
BEDS4
BATHS3 full 1 partial
SQUARE FEET3,864
MLS#3248884
STATUSActive
PROPERTY TYPEResidential - Single Family
SUBDIVISIONHarrison Acres
Property Description
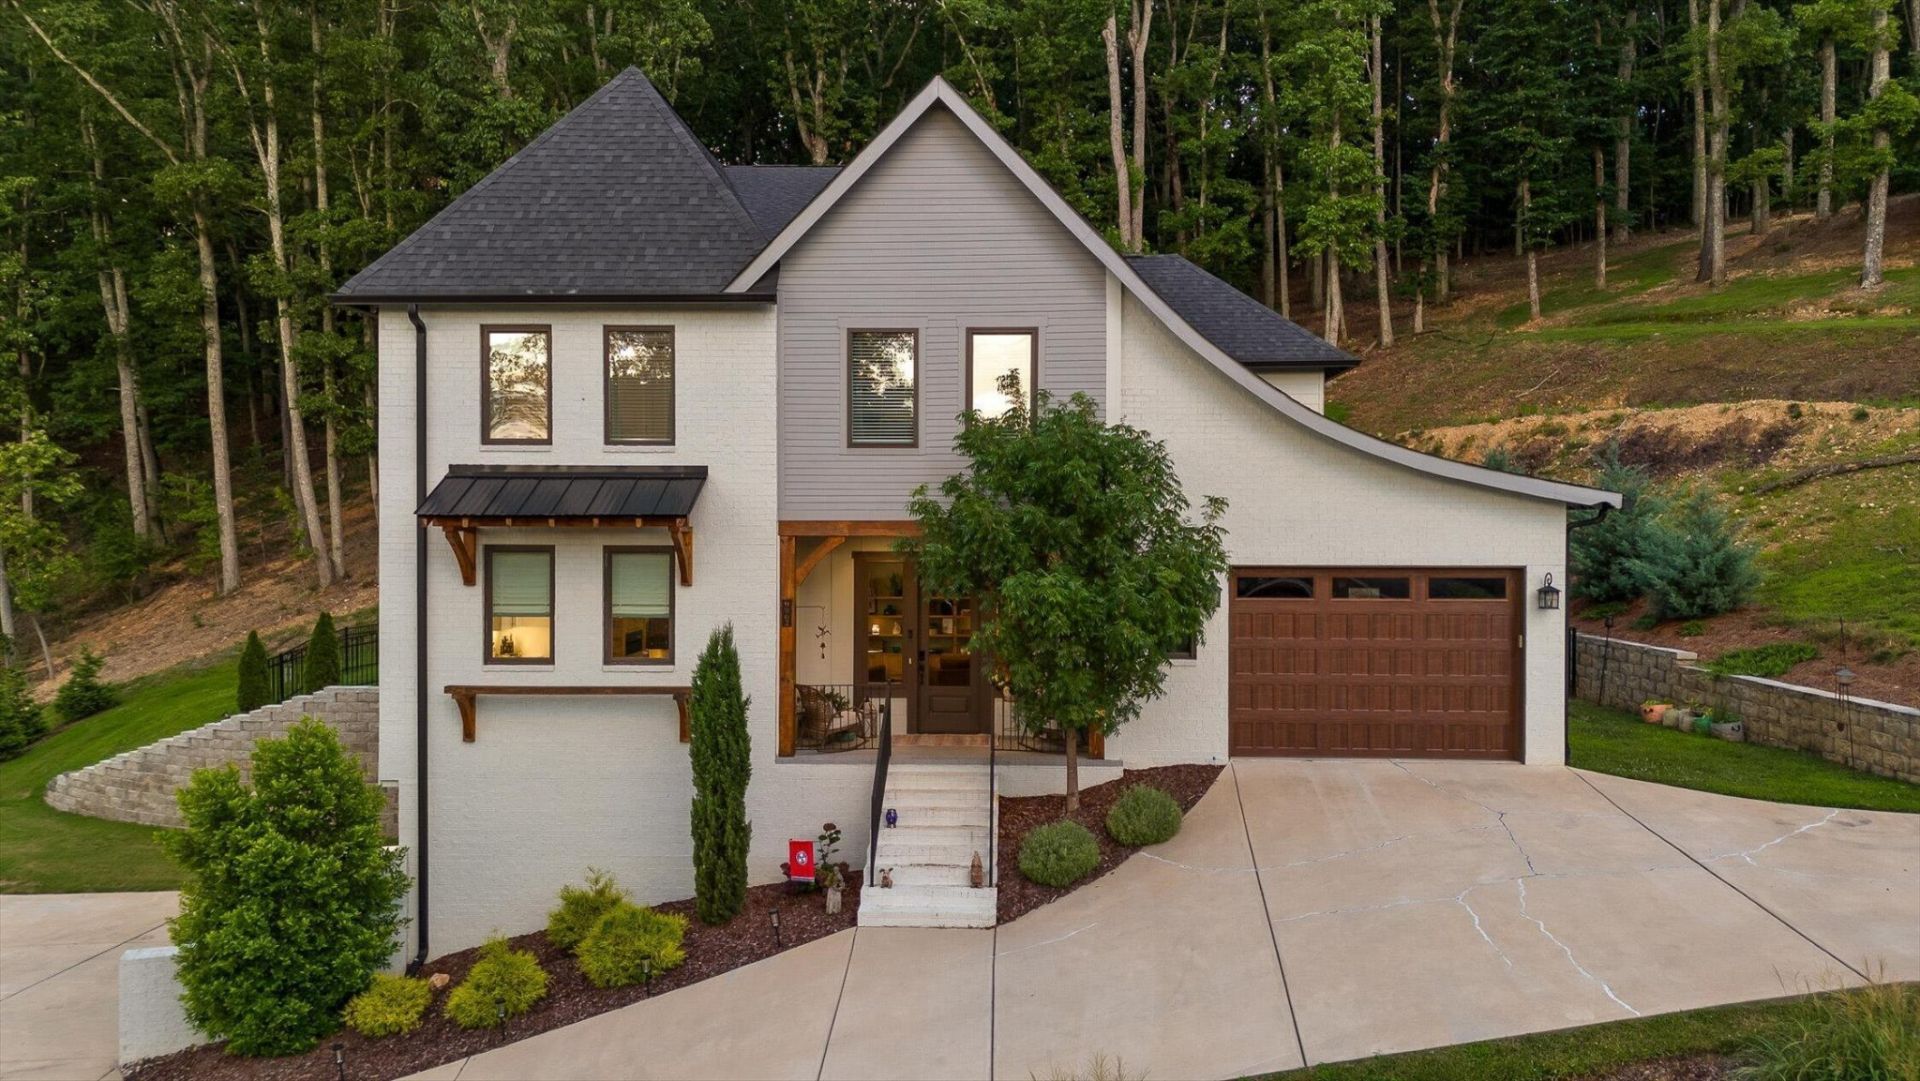
Welcome to 9962 Caseview Drive in Grove Park at Harrison Bay! This beautiful brick home combines spacious living, thoughtful details, and a private wooded setting. Bright white finishes, soaring ceilings, abundant natural light, and hardwood flooring enhance the main living areas. The open-concept living room, dining area, and kitchen provide a comfortable layout for everyday living and entertaining. The kitchen features stainless steel appliances, granite countertops, a large wood island with bar seating, and ample cabinetry. A fireplace anchors the inviting living room, while hidden storage behind a custom bookcase adds character and function. With 4 bedrooms and 3.5 bathrooms, the home includes a main-level primary suite with a spa-inspired bath. Upstairs offers three additional bedrooms, a full bath, a bonus room, and dedicated office space. The finished lower level adds a gym, large recreation room, full bath with a dog-washing shower, and laundry area, providing flexibility for guests, hobbies, or additional living space. Outside, enjoy the covered deck overlooking the private wooded backyard, complemented by low-maintenance landscaping. Nearby Harrison Bay State Park offers lake access through its dock and boat ramp, while Bear Trace Golf Course and local amenities are just minutes away. The seller is also offering a one-year temporary rate buydown with their preferred lender, which could save approximately $504 per month during the first year, depending on loan terms and buyer qualification. Schedule your private showing today!
Property Features
Property Type: Residential - Single Family
Basement: Yes
Basement: Finished
Cooling: Central Air
Fireplaces: 1
Garage: 2 car attached
Heating: Central
Lot Size: 0.88 Acres
Roof Type: Shingle
Stories: 3.0
Taxes: $3,071
Year Built: 2021
Amenities
Walk-In Closet(s)
Feature Descriptions
Appliances: Electric Oven
Days on Site: 126
Exterior: Brick
Flooring: Carpet, Wood, Tile
Lot: Sloped, Level
Lot Dimensions: 130.42X297.40
Parcel#: 076K B 027
Parking: Attached, Driveway
Parking Notes: Attached, Driveway
Sewer: Septic Tank
Topography: Sloped, Level
Utilities: Water Available
Water: Public
Local Schools
High School: Central High School
Middle School: Brown Middle School
Elementary School: Snow Hill Elementary School
Listed By / Shown By
Listed By
Agency Name: The Source Real Estate Group
Agency Phone: 4236547055
Shown By
Agent Name: Jana Dee Wade
Agent Phone: (321) 431-5826
Agency Title: Crye-Leike Real Estate Services

Source: Nashville MLS
Estimate Your Payment
Estimated Payment
$ 2,191.67 per month $1,711.46 Principal & Interest $255.92 Property Tax $224.29 Homeowner's InsuranceChange Payment Information

Jana Dee Wade
Cell: (321) 431-5826
Email Me


Member Participants (and their affiliated licensees, if applicable) shall indicate on their websites that IDX information is provided exclusively for consumers’ personal non-commercial use, that it may not be used for any purpose other than to identify prospective properties consumers may be interested in purchasing, that the data is deemed reliable but is not guaranteed by MLS GRID, and that the use of the MLS GRID Data may be subject to an end user license agreement prescribed by the Member Participant’s applicable MLS if any and as amended from time to time. MLS GRID may, at its discretion, require use of other disclaimers as necessary to protect Member Participant, and/or their MLS from liability.
Based on information submitted to the MLS GRID. All data is obtained from various sources and may not have been verified by broker or MLS GRID. Supplied Open House Information is subject to change without notice. All information should be independently reviewed and verified for accuracy. Properties may or may not be listed by the office/agent presenting the information.
Privacy Policy / DMCA Notice / ADA Accessibility


This site is hosted, designed and copyright
© 1994 - 2026 by
Delta Media Group, Inc. -- Patent Pending --
9962 Caseview Drive | MLS# 3248884
This single family home located at 9962 Caseview Drive, Harrison, TN 37341 is currently listed for sale with an asking price of $769,000. This property was built in 2021 and has 4 bedrooms and 3 full and 1 partial baths with 3864 sq. ft. Caseview Drive is located in the Harrison Acres subdivision. Search Harrison Acres real estate on janadee.crye-leike.com today.