
BEDS4
BATHS3 full 1 partial
SQUARE FEET4,990
MLS#3615066
STATUSActive
PROPERTY TYPEResidential - Single Family
Property Description
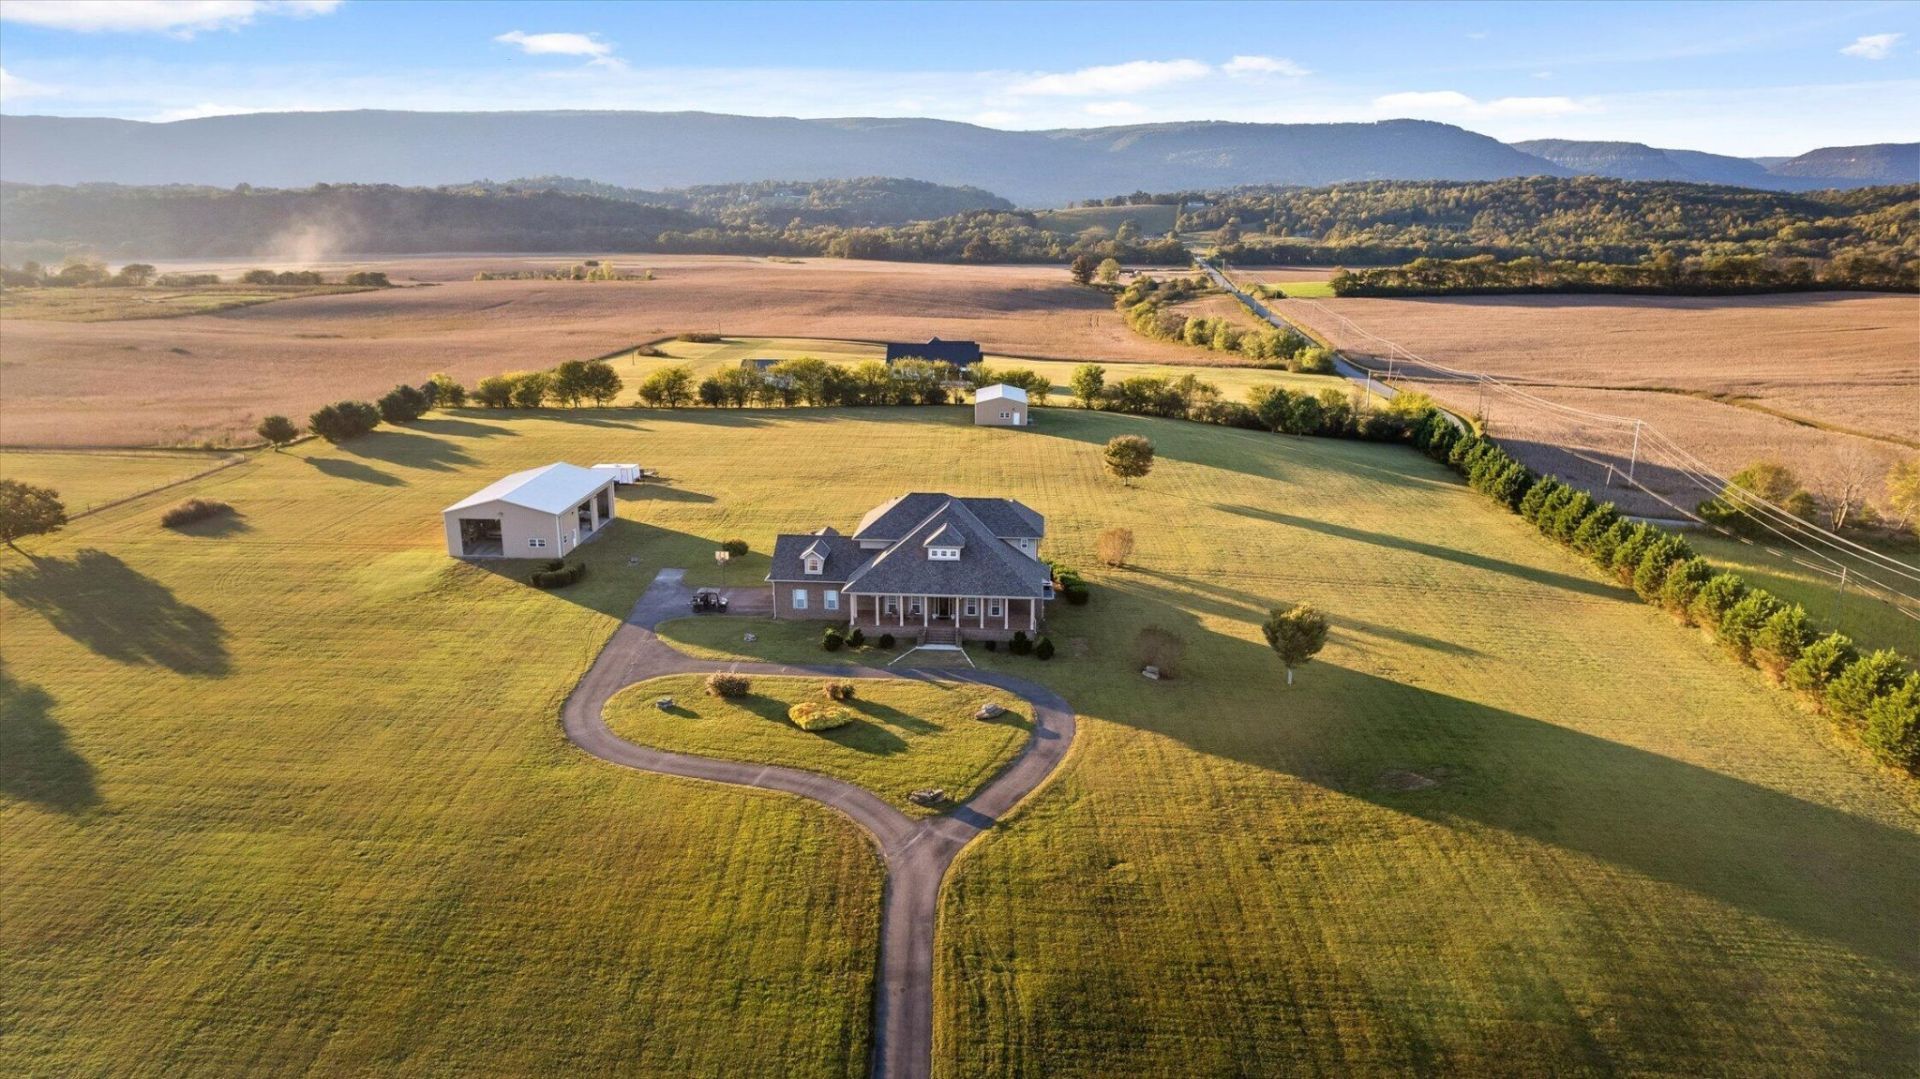
11 acre Tennessee estate, just 40 minutes from downtown Chattanooga! The land has ideal shape and topography and features mountain views in every direction. The 4-bedroom home has been beautifully maintained, including a new roof and new HVAC systems installed in 2023. The house can function well for remote work, with lightning-fast (1 Gbps) fiber optic internet and multiple home offices. The sellers have made extensive upgrades throughout the property, including installing 2 large shops, perfect for RV or auto storage and/or workshop space. There is no state-income tax in Tennessee and the house is set up with a whole-home generator. This part of Dunlap is the most convenient and scenic location in the entire Sequatchie Valley. From Chattanooga, it's a beautiful drive up Scenic Highway 27 N and then Highway 111 into the valley. The estate is only 3 miles from the Highway 111 exit. The land is unrestricted and ideal for horses and/or a small farm. Seller have been extremely conscientious in their upkeep and improvements. A full list of upgrades is available upon request. (Information is deemed reliable but not guaranteed. Buyer should verify any information of concern, including but not limited to schools and square footage)
Property Features
Property Type: Residential - Single Family
Basement: Crawl Space
Cooling: Electric
Fireplaces: 2
Garage: 2 car attached
Heating: Central, Electric, Propane
Lot Size: 11.03 Acres
Roof Type: Other
Stories: 2.0
Taxes: $4,908
Year Built: 2008
Amenities
High Ceilings
Walk-In Closet(s)
High Speed Internet
Feature Descriptions
Appliances: Oven, Refrigerator, Microwave, Gas Range, Dishwasher
Days on Site: 22
Exterior: Other, Brick
Fireplace: Living Room, Gas, Great Room, Family Room
Flooring: Wood, Tile
Laundry: Electric Dryer Hookup, Gas Dryer Hookup, Washer Hookup
Lot: Level, Views, Corner Lot, Other
Lot Dimensions: 11.03 acres
Parcel#: 055 00906 000
Parking: Garage Door Opener, Attached, Driveway
Parking Notes: Garage Door Opener, Attached, Driveway
Patio/Porch: Deck, Covered, Patio
Security: Smoke Detector(s)
Sewer: Septic Tank
Topography: Level, Views, Corner Lot, Other
Utilities: Electricity Available, Water Available
Water: Public
Local Schools
High School: Sequatchie Co High School
Middle School: Sequatchie Co Middle School
Elementary School: Griffith Elementary
Listed By / Shown By
Listed By
Agency Name: Greater Downtown Realty dba Keller Williams Realty
Agency Phone: 4236641900
Shown By
Agent Name: Jana Dee Wade
Agent Phone: (321) 431-5826
Agency Title: Crye-Leike Real Estate Services

Source: Nashville MLS
Estimate Your Payment
Estimated Payment
$ 3,807.26 per month $3,004.51 Principal & Interest $409.00 Property Tax $393.75 Homeowner's InsuranceChange Payment Information

Jana Dee Wade
Cell: (321) 431-5826
Email Me


Member Participants (and their affiliated licensees, if applicable) shall indicate on their websites that IDX information is provided exclusively for consumers’ personal non-commercial use, that it may not be used for any purpose other than to identify prospective properties consumers may be interested in purchasing, that the data is deemed reliable but is not guaranteed by MLS GRID, and that the use of the MLS GRID Data may be subject to an end user license agreement prescribed by the Member Participant’s applicable MLS if any and as amended from time to time. MLS GRID may, at its discretion, require use of other disclaimers as necessary to protect Member Participant, and/or their MLS from liability.
Based on information submitted to the MLS GRID. All data is obtained from various sources and may not have been verified by broker or MLS GRID. Supplied Open House Information is subject to change without notice. All information should be independently reviewed and verified for accuracy. Properties may or may not be listed by the office/agent presenting the information.
Privacy Policy / DMCA Notice / ADA Accessibility


This site is hosted, designed and copyright
© 1994 - 2026 by
Delta Media Group, Inc. -- Patent Pending --
8299 E Valley Road | MLS# 3615066
This single family home located at 8299 E Valley Road, Dunlap, TN 37327 is currently listed for sale with an asking price of $1,350,000. This property was built in 2008 and has 4 bedrooms and 3 full and 1 partial baths with 4990 sq. ft. Search Dunlap real estate on janadee.crye-leike.com today.