
BEDS0
BATHS
SQUARE FEET1,600
MLS#3620296
STATUSActive
PROPERTY TYPEMulti Unit - Multiple
SUBDIVISIONFour M S
Property Description
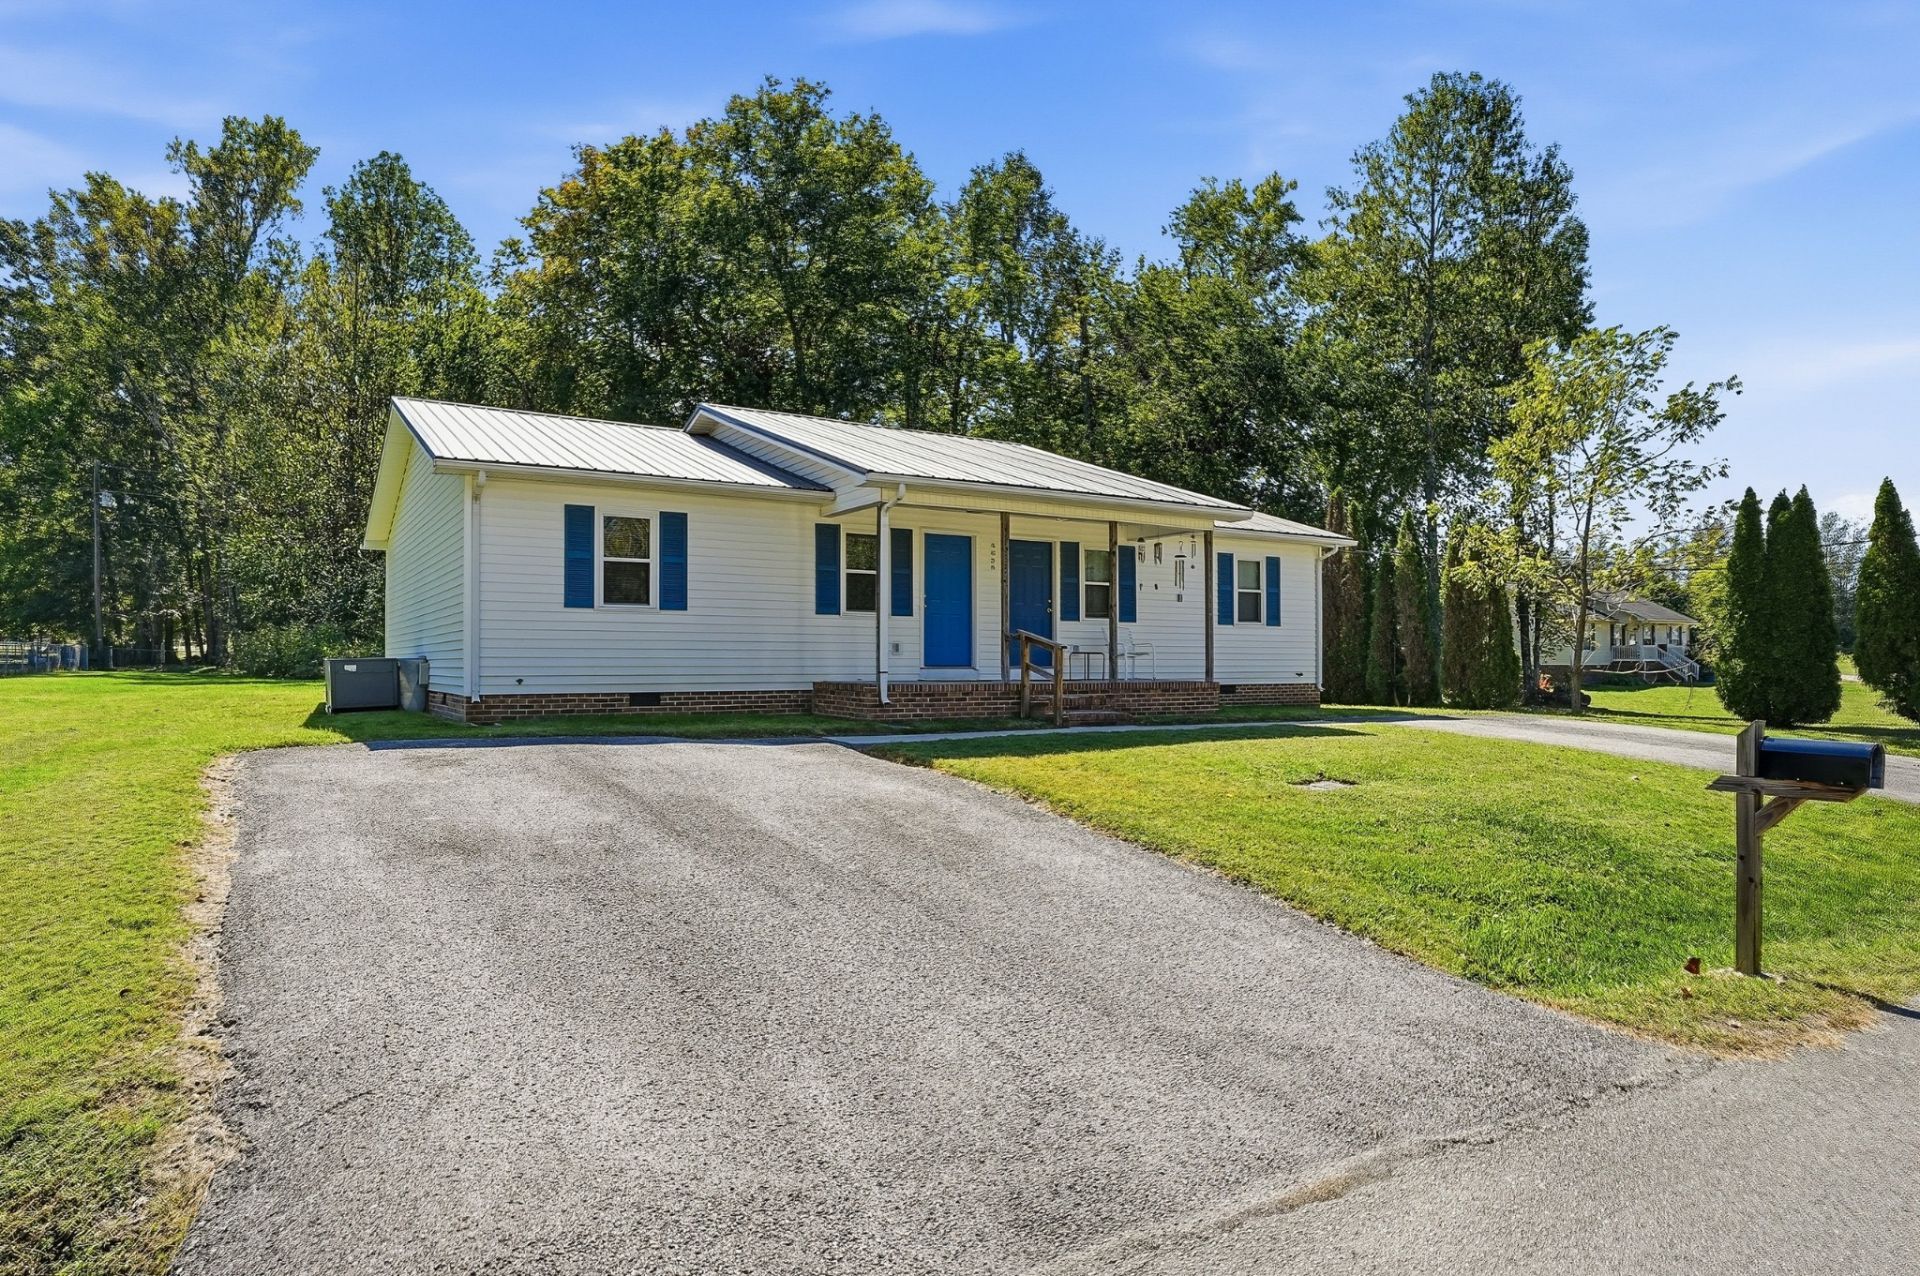
LIVE ONSITE & ONLINE ABSOLUTE REAL ESTATE AUCTION - THURSDAY, NOVEMBER 5TH AT 4 PM! Excellent investment opportunity at 6670 Tennessee St, Baxter, TN, conveniently located just outside of Cookeville! This extremely well-maintained duplex features two spacious units, each offering 2 bedrooms, 2 full bathrooms, washer/dryer hookups, front and back porches, and appliances that convey. Side 2 is currently rented month-to-month with a long-term tenant who has been there for over 10 years, while Side 1 is recently vacant and ready to rent, giving the new owner immediate flexibility. The property has been exceptionally well cared for with a metal roof updated approximately 2 years ago, termite guarantee in place, newer water heaters on both sides, and both HVAC systems serviced annually-most recently on October 5th-with one HVAC unit being newer. Additional features include asphalt driveways and a large backyard with plenty of outdoor space. Whether you're looking to add a solid income-producing property to your portfolio, live in one side and rent the other, or rent both units, this is a hard-to-find opportunity in a great Baxter location convenient to Cookeville. ABSOLUTE AUCTION - SELLS TO THE HIGHEST BIDDER REGARDLESS OF PRICE! Live onsite and online bidding Thursday, November 5th at 4 PM. Visit AdcockAuctionsTN.com for complete terms, photos, property information, and online bidding
Property Features
Property Type: Multi Unit - Multiple
Cooling: Central Air
Heating: Central
Stories: 1.0
Taxes: $1,332
Year Built: 1997
Feature Descriptions
Exterior: Vinyl Siding
Flooring: Carpet, Vinyl
Laundry: Individual
Parcel#: 086D A 01300 000
Sewer: Septic Tank
Units: 2
Utilities: Water Available
Water: Public
Local Schools
High School: Upperman High School
Middle School: Upperman Middle School
Elementary School: Cornerstone Elementary
Listed By / Shown By
Listed By
Agency Name: The Realty Firm - Smithville
Agency Phone: 6152153276
Shown By
Agent Name: Jana Dee Wade
Agent Phone: (321) 431-5826
Agency Title: Crye-Leike Real Estate Services

Source: Nashville MLS
Estimate Your Payment
Estimated Payment
$ 111.00 per month $0.00 Principal & Interest $111.00 Property Tax $0.00 Homeowner's InsuranceChange Payment Information

Jana Dee Wade
Cell: (321) 431-5826
Email Me


Member Participants (and their affiliated licensees, if applicable) shall indicate on their websites that IDX information is provided exclusively for consumers’ personal non-commercial use, that it may not be used for any purpose other than to identify prospective properties consumers may be interested in purchasing, that the data is deemed reliable but is not guaranteed by MLS GRID, and that the use of the MLS GRID Data may be subject to an end user license agreement prescribed by the Member Participant’s applicable MLS if any and as amended from time to time. MLS GRID may, at its discretion, require use of other disclaimers as necessary to protect Member Participant, and/or their MLS from liability.
Based on information submitted to the MLS GRID. All data is obtained from various sources and may not have been verified by broker or MLS GRID. Supplied Open House Information is subject to change without notice. All information should be independently reviewed and verified for accuracy. Properties may or may not be listed by the office/agent presenting the information.
Privacy Policy / DMCA Notice / ADA Accessibility


This site is hosted, designed and copyright
© 1994 - 2026 by
Delta Media Group, Inc. -- Patent Pending --
6670 Tennessee St | MLS# 3620296
This multi-family property located at 6670 Tennessee St , Baxter, TN 38544 is currently listed for sale with an asking price of call for price. Search Baxter real estate on janadee.crye-leike.com today.