
BEDS3
BATHS2 full
SQUARE FEET2,666
MLS#3319241
STATUSActive
PROPERTY TYPEResidential - Single Family
Property Description
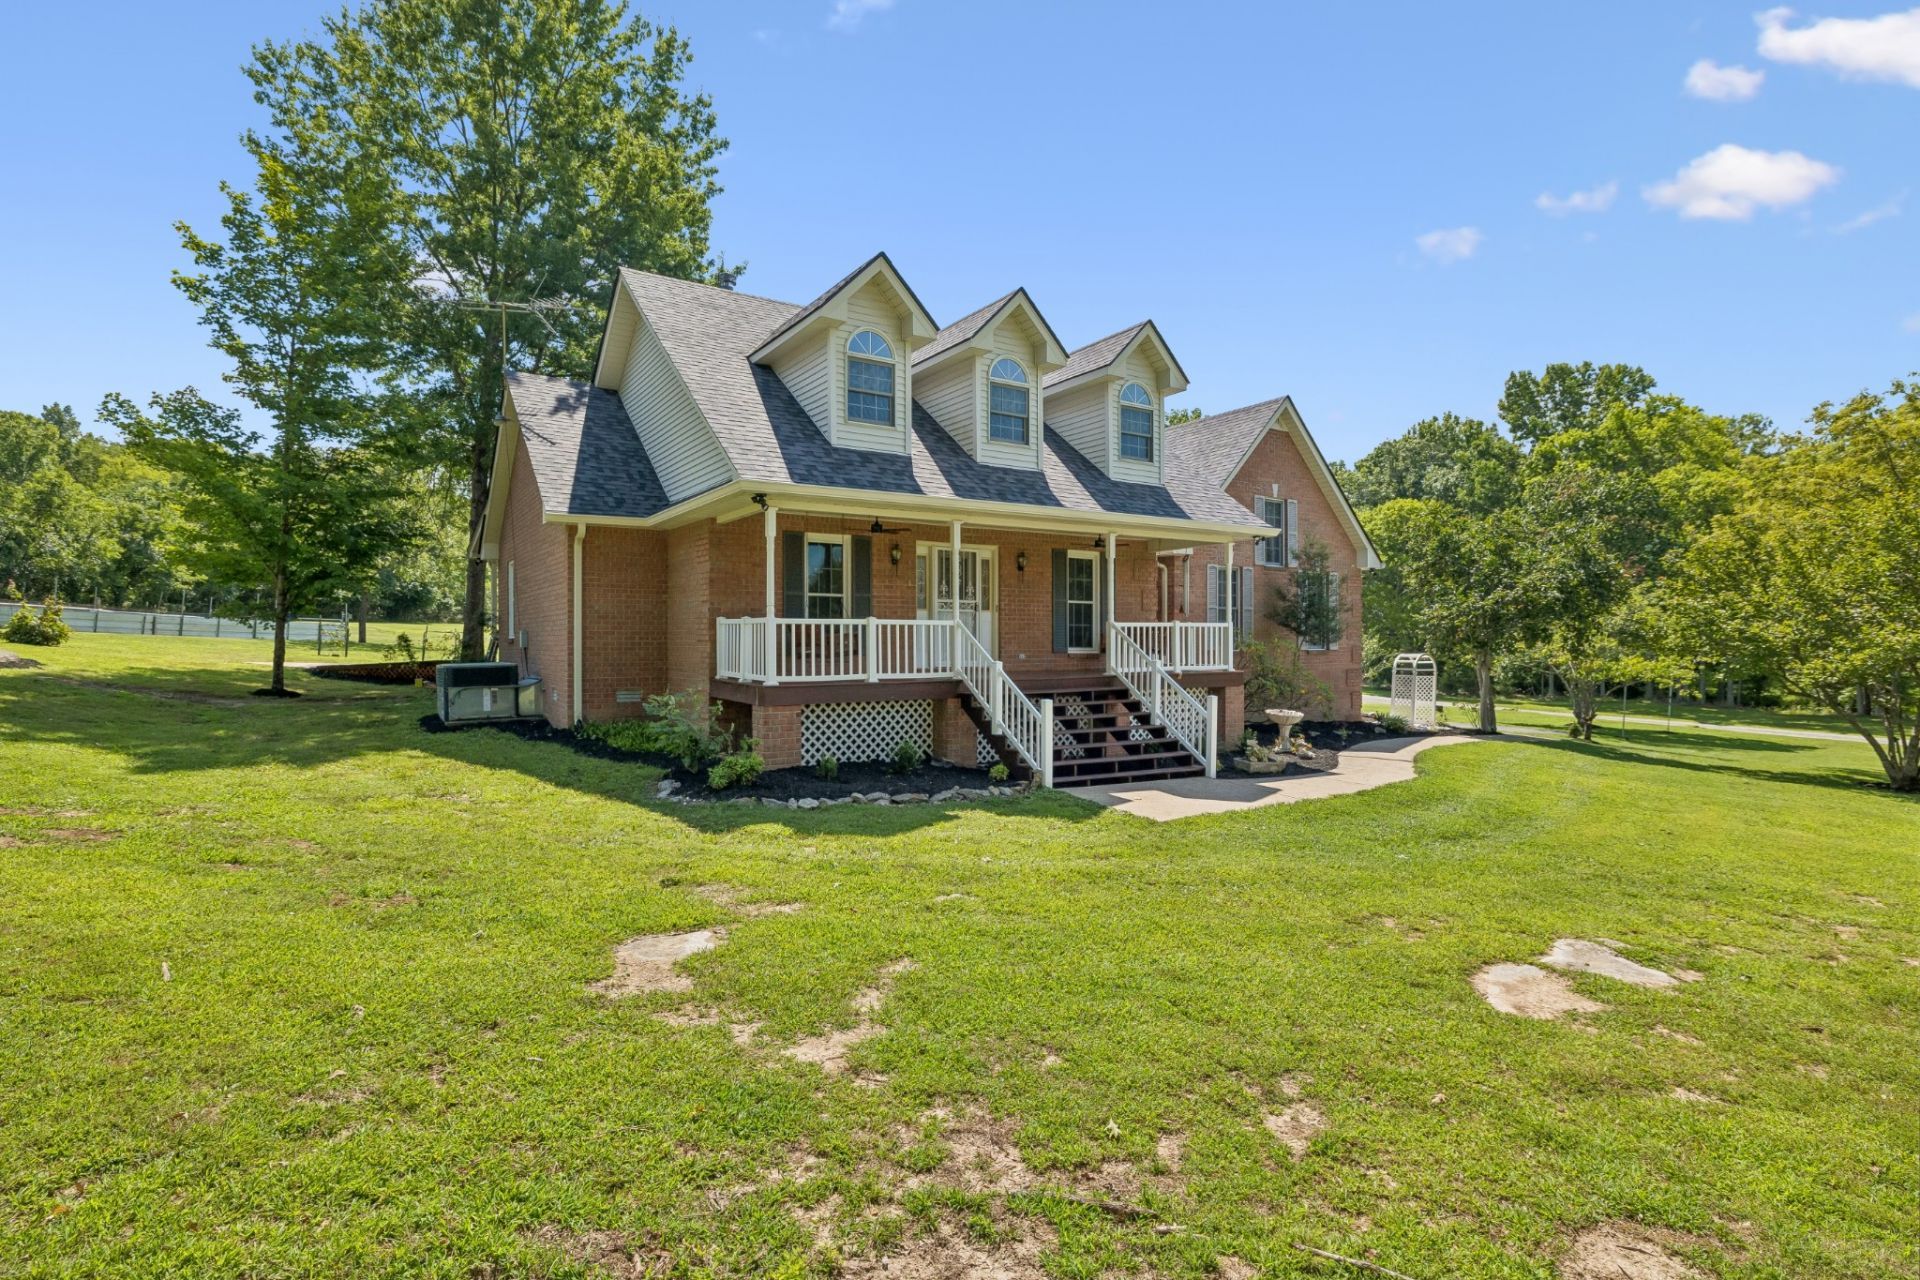
Set on 1.19 acres, offering 2,666 square feet w/ a floor plan designed for everyday living. Built in 1997, this all-brick home combines quality construction, hardwood floors throughout the main living areas & bedrooms, tile in wet areas, & outdoor spaces that make the property feel even larger than the numbers suggest. The covered front porch stretches across the front of the home & includes a porch swing, creating a comfortable place to start or end the day. Inside, the split-bedroom floor plan places the primary suite away from the secondary bedrooms for added privacy. The primary bath includes a double vanity, soaking tub, separate shower, and walk-in closet. The kitchen was designed with function in mind. Solid oak cabinetry provides abundant storage, while the center island adds workspace for meal preparation & everyday gathering. The kitchen opens to the breakfast area, living room, & sunroom, making it easy to stay connected without giving up defined living spaces. A separate dining room offers add'l room for holidays, family dinners, or entertaining. Natural light fills the sunroom overlooking the backyard, creating a space you'll likely use every day for coffee, reading, working from home, or simply enjoying the view. The living room is anchored by a fireplace, while the separate laundry room includes built-in cabinetry & utility sink. Upstairs, more than 400 square feet of open loft space provides flexibility for a home office, exercise area, library, or second living room. An oversized bonus room above the garage offers even more options for hobbies, recreation, or guests. Outside, the large rear deck overlooks a level backyard shaded by mature hardwood trees. The large lot provides plenty of usable outdoor space for gardening, games, pets, or simply enjoying the privacy of the view. Located in a peaceful country setting with convenient access to nearby communities, this home offers the space, floor plan, & outdoor living that continue to be hard to find.
Property Features
Property Type: Residential - Single Family
Basement: Crawl Space
Cooling: Central Air, Electric
Fireplaces: 1
Garage: 1
Heating: Central, Electric
Home Style: Cape Cod
Lot Size: 1.19 Acres
Stories: 2.0
Taxes: $1,342
Year Built: 1997
Amenities
Ceiling Fan(s)
Kitchen Island
Feature Descriptions
Appliances: Dishwasher
Exterior: Brick
Fireplace: Living Room
Flooring: Wood, Tile
Laundry: Electric Dryer Hookup, Washer Hookup
Lot: Level
Parcel#: 113 00302 000
Parking: Garage Faces Side
Parking Notes: Garage Faces Side
Patio/Porch: Porch, Covered, Deck
Sewer: Septic Tank
Topography: Level
Utilities: Electricity Available, Water Available
Water: Public
Room Sizes
Bedroom 1: 13x17
Bedroom 2: 11x10
Bedroom 3: 9x11
Den: 27x16
Recreation Room: 22x24
Dining Room: 10x11
Hobby Room: 13x16
Kitchen: 11x13
Living Room: 14x18
Other Room: 11x8
Other Room 2: 14x6
Local Schools
High School: Wilson Central High School
Middle School: Southside Elementary
Elementary School: Southside Elementary
Listed By / Shown By
Listed By
Agency Name: Dwell Real Estate Company
Agency Phone: 6154170332
Shown By
Agent Name: Jana Dee Wade
Agent Phone: (321) 431-5826
Agency Title: Crye-Leike Real Estate Services

Source: Nashville MLS
Estimate Your Payment
Estimated Payment
$ 2,062.69 per month $1,724.81 Principal & Interest $111.83 Property Tax $226.04 Homeowner's InsuranceChange Payment Information

Jana Dee Wade
Cell: (321) 431-5826
Email Me


Member Participants (and their affiliated licensees, if applicable) shall indicate on their websites that IDX information is provided exclusively for consumers’ personal non-commercial use, that it may not be used for any purpose other than to identify prospective properties consumers may be interested in purchasing, that the data is deemed reliable but is not guaranteed by MLS GRID, and that the use of the MLS GRID Data may be subject to an end user license agreement prescribed by the Member Participant’s applicable MLS if any and as amended from time to time. MLS GRID may, at its discretion, require use of other disclaimers as necessary to protect Member Participant, and/or their MLS from liability.
Based on information submitted to the MLS GRID. All data is obtained from various sources and may not have been verified by broker or MLS GRID. Supplied Open House Information is subject to change without notice. All information should be independently reviewed and verified for accuracy. Properties may or may not be listed by the office/agent presenting the information.
Privacy Policy / DMCA Notice / ADA Accessibility


This site is hosted, designed and copyright
© 1994 - 2026 by
Delta Media Group, Inc. -- Patent Pending --
6284 SE Tater Peeler Rd | MLS# 3319241
This single family home located at 6284 SE Tater Peeler Rd , Lebanon, TN 37090 is currently listed for sale with an asking price of $775,000. This property was built in 1997 and has 3 bedrooms and 2 full baths with 2666 sq. ft. Search Lebanon real estate on janadee.crye-leike.com today.