
BEDS4
BATHS2 full
SQUARE FEET2,280
MLS#3531286
STATUSActive
PROPERTY TYPEResidential - Single Family
Property Description
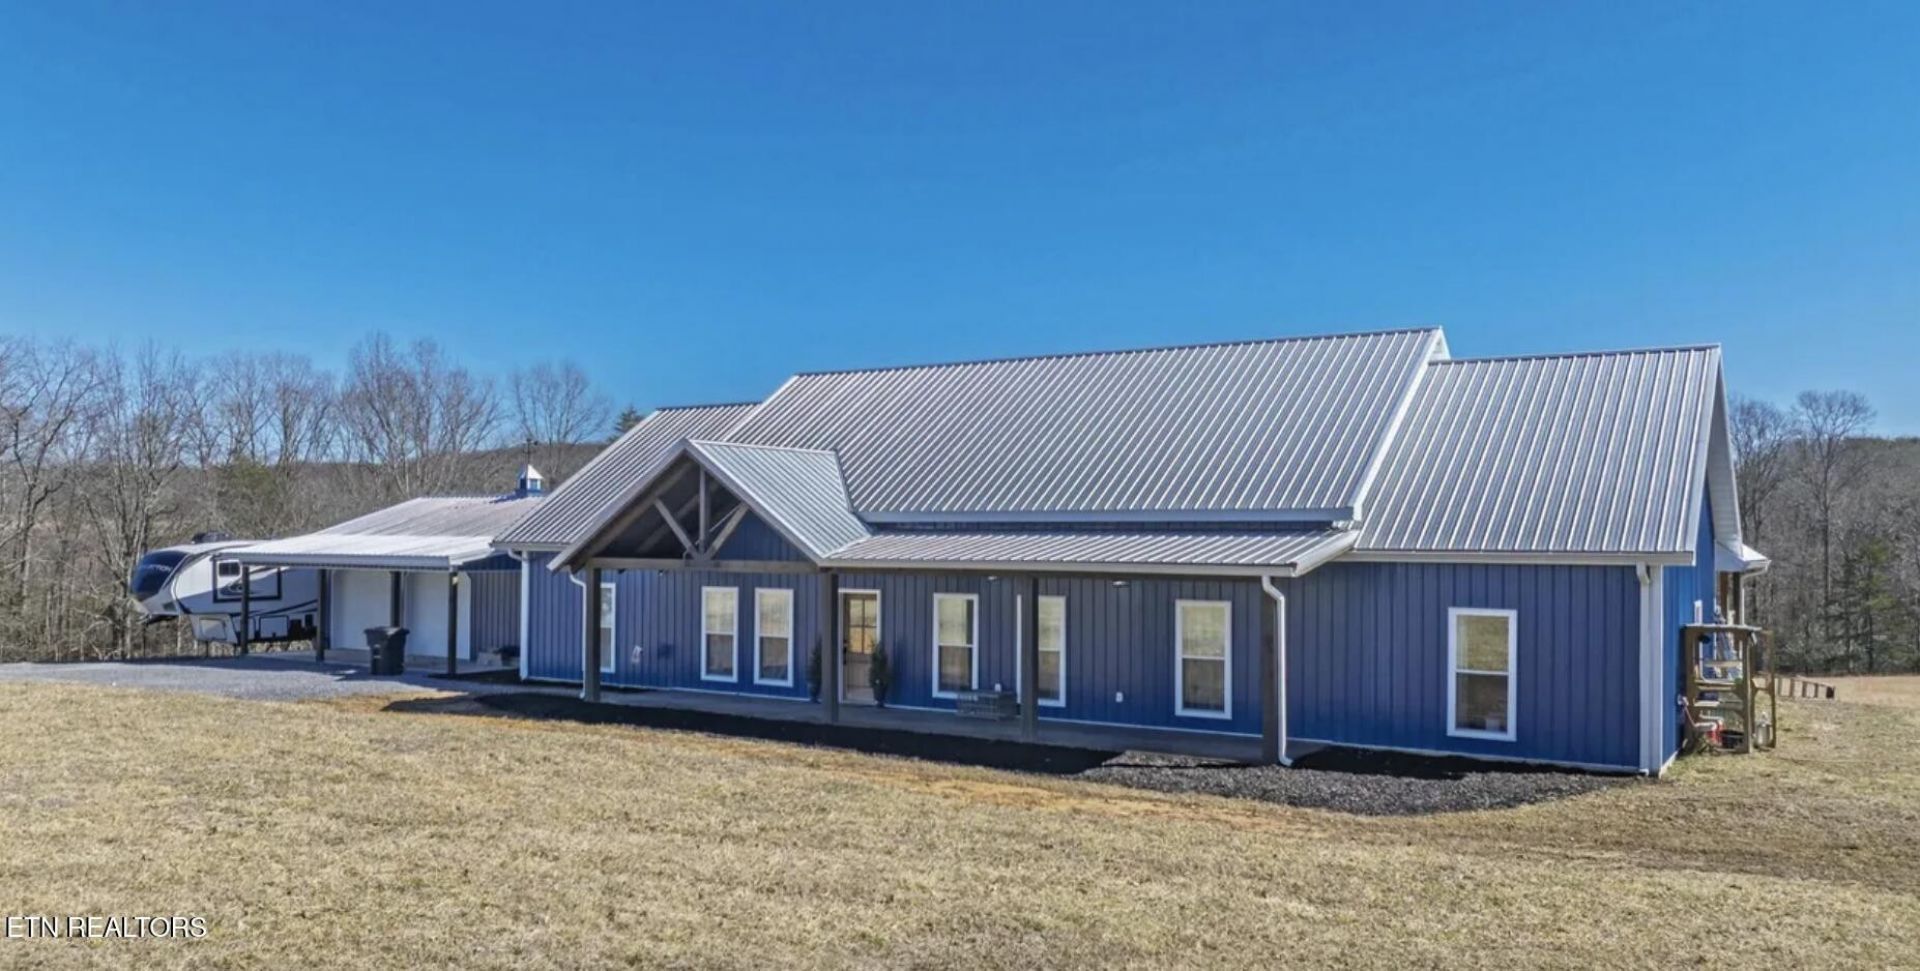
Welcome to your own private slice of Tennessee! This impressive 2022-built barndominium offers approximately 2,280 square feet of comfortable living space on 16.88 unrestricted acres, providing privacy, flexibility, and room to enjoy the country lifestyle. Tucked away in a peaceful setting yet only about 15 minutes from Pikeville, this property offers the best of both worlds--seclusion without sacrificing convenience.Inside, the open-concept design features beautiful hardwood floors, a dramatic 16-foot ceiling, and a cozy wood-burning fireplace that creates a warm focal point for the living area. The kitchen is designed for entertaining and everyday living, featuring a generous 9-foot island with butcher block countertops, granite countertops throughout the remainder of the kitchen, and an impressive 8-burner gas range. Sprayed attic insulation adds to the home's efficiency and comfort.The spacious primary suite offers a true spa-inspired retreat. The primary bath features a large shower with full-body sprayers and a rainfall showerhead, a separate soaking tub, and a Bluetooth speaker system--perfect for relaxing at the end of the day. A tankless propane water heater provides on-demand hot water.With 4 bedrooms plus a versatile bonus room, there is plenty of space for family, guests, hobbies, or working from home. The bonus room could easily serve as a home office, craft or sewing room, playroom, home gym, media room, study, or additional guest space--the possibilities are limited only by your needs.Enjoy the outdoors from the large covered front porch, perfect for morning coffee or relaxing while taking in the peaceful surroundings. A large covered back deck provides an ideal space for outdoor dining, entertaining, or simply enjoying the privacy and natural beauty of the property.The property continues to impress with a detached 2-car garage built in 2024, complete with an RV electrical hookup. The 16.
Property Features
Property Type: Residential - Single Family
Cooling: Central Air
Fireplaces: 1
Garage: 2
Heating: Central, Propane
Home Style: Traditional
Lot Size: 16.88 Acres
Stories: 1.0
Taxes: $1,588
Year Built: 2022
Amenities
Walk-In Closet(s)
Pantry
Feature Descriptions
Appliances: Dishwasher, Dryer, Microwave, Refrigerator, Washer
Days on Site: 7
Exterior: Aluminum Siding, Other
Flooring: Other
Laundry: Washer Hookup, Electric Dryer Hookup
Lot: Other, Private, Wooded, Level
Lot Dimensions: 1219 x 482 x 1251 x 1188
Parcel#: 072 01502 000
Patio/Porch: Deck, Patio, Porch, Covered
Sewer: Septic Tank
Topography: Other, Private, Wooded, Level
Utilities: Water Available
Water: Public
Water Features: Creek
Local Schools
Elementary School: Pikeville Elementary
Listed By / Shown By
Listed By
Agency Name: Century 21 Fountain Realty, LLC
Agency Phone: 9317072100
Shown By
Agent Name: Jana Dee Wade
Agent Phone: (321) 431-5826
Agency Title: Crye-Leike Real Estate Services

Source: Nashville MLS
Estimate Your Payment
Estimated Payment
$ 2,110.63 per month $1,749.07 Principal & Interest $132.33 Property Tax $229.22 Homeowner's InsuranceChange Payment Information

Jana Dee Wade
Cell: (321) 431-5826
Email Me


Member Participants (and their affiliated licensees, if applicable) shall indicate on their websites that IDX information is provided exclusively for consumers’ personal non-commercial use, that it may not be used for any purpose other than to identify prospective properties consumers may be interested in purchasing, that the data is deemed reliable but is not guaranteed by MLS GRID, and that the use of the MLS GRID Data may be subject to an end user license agreement prescribed by the Member Participant’s applicable MLS if any and as amended from time to time. MLS GRID may, at its discretion, require use of other disclaimers as necessary to protect Member Participant, and/or their MLS from liability.
Based on information submitted to the MLS GRID. All data is obtained from various sources and may not have been verified by broker or MLS GRID. Supplied Open House Information is subject to change without notice. All information should be independently reviewed and verified for accuracy. Properties may or may not be listed by the office/agent presenting the information.
Privacy Policy / DMCA Notice / ADA Accessibility


This site is hosted, designed and copyright
© 1994 - 2026 by
Delta Media Group, Inc. -- Patent Pending --
5146 Griffith Rd | MLS# 3531286
This single family home located at 5146 Griffith Rd , Pikeville, TN 37367 is currently listed for sale with an asking price of $785,900. This property was built in 2022 and has 4 bedrooms and 2 full baths with 2280 sq. ft. Search Pikeville real estate on janadee.crye-leike.com today.