
BEDS2
BATHS2 full
SQUARE FEET2,380
MLS#3269831
STATUSActive
PROPERTY TYPEResidential - Single Family
SUBDIVISIONHomestead in Wears Valley
Property Description
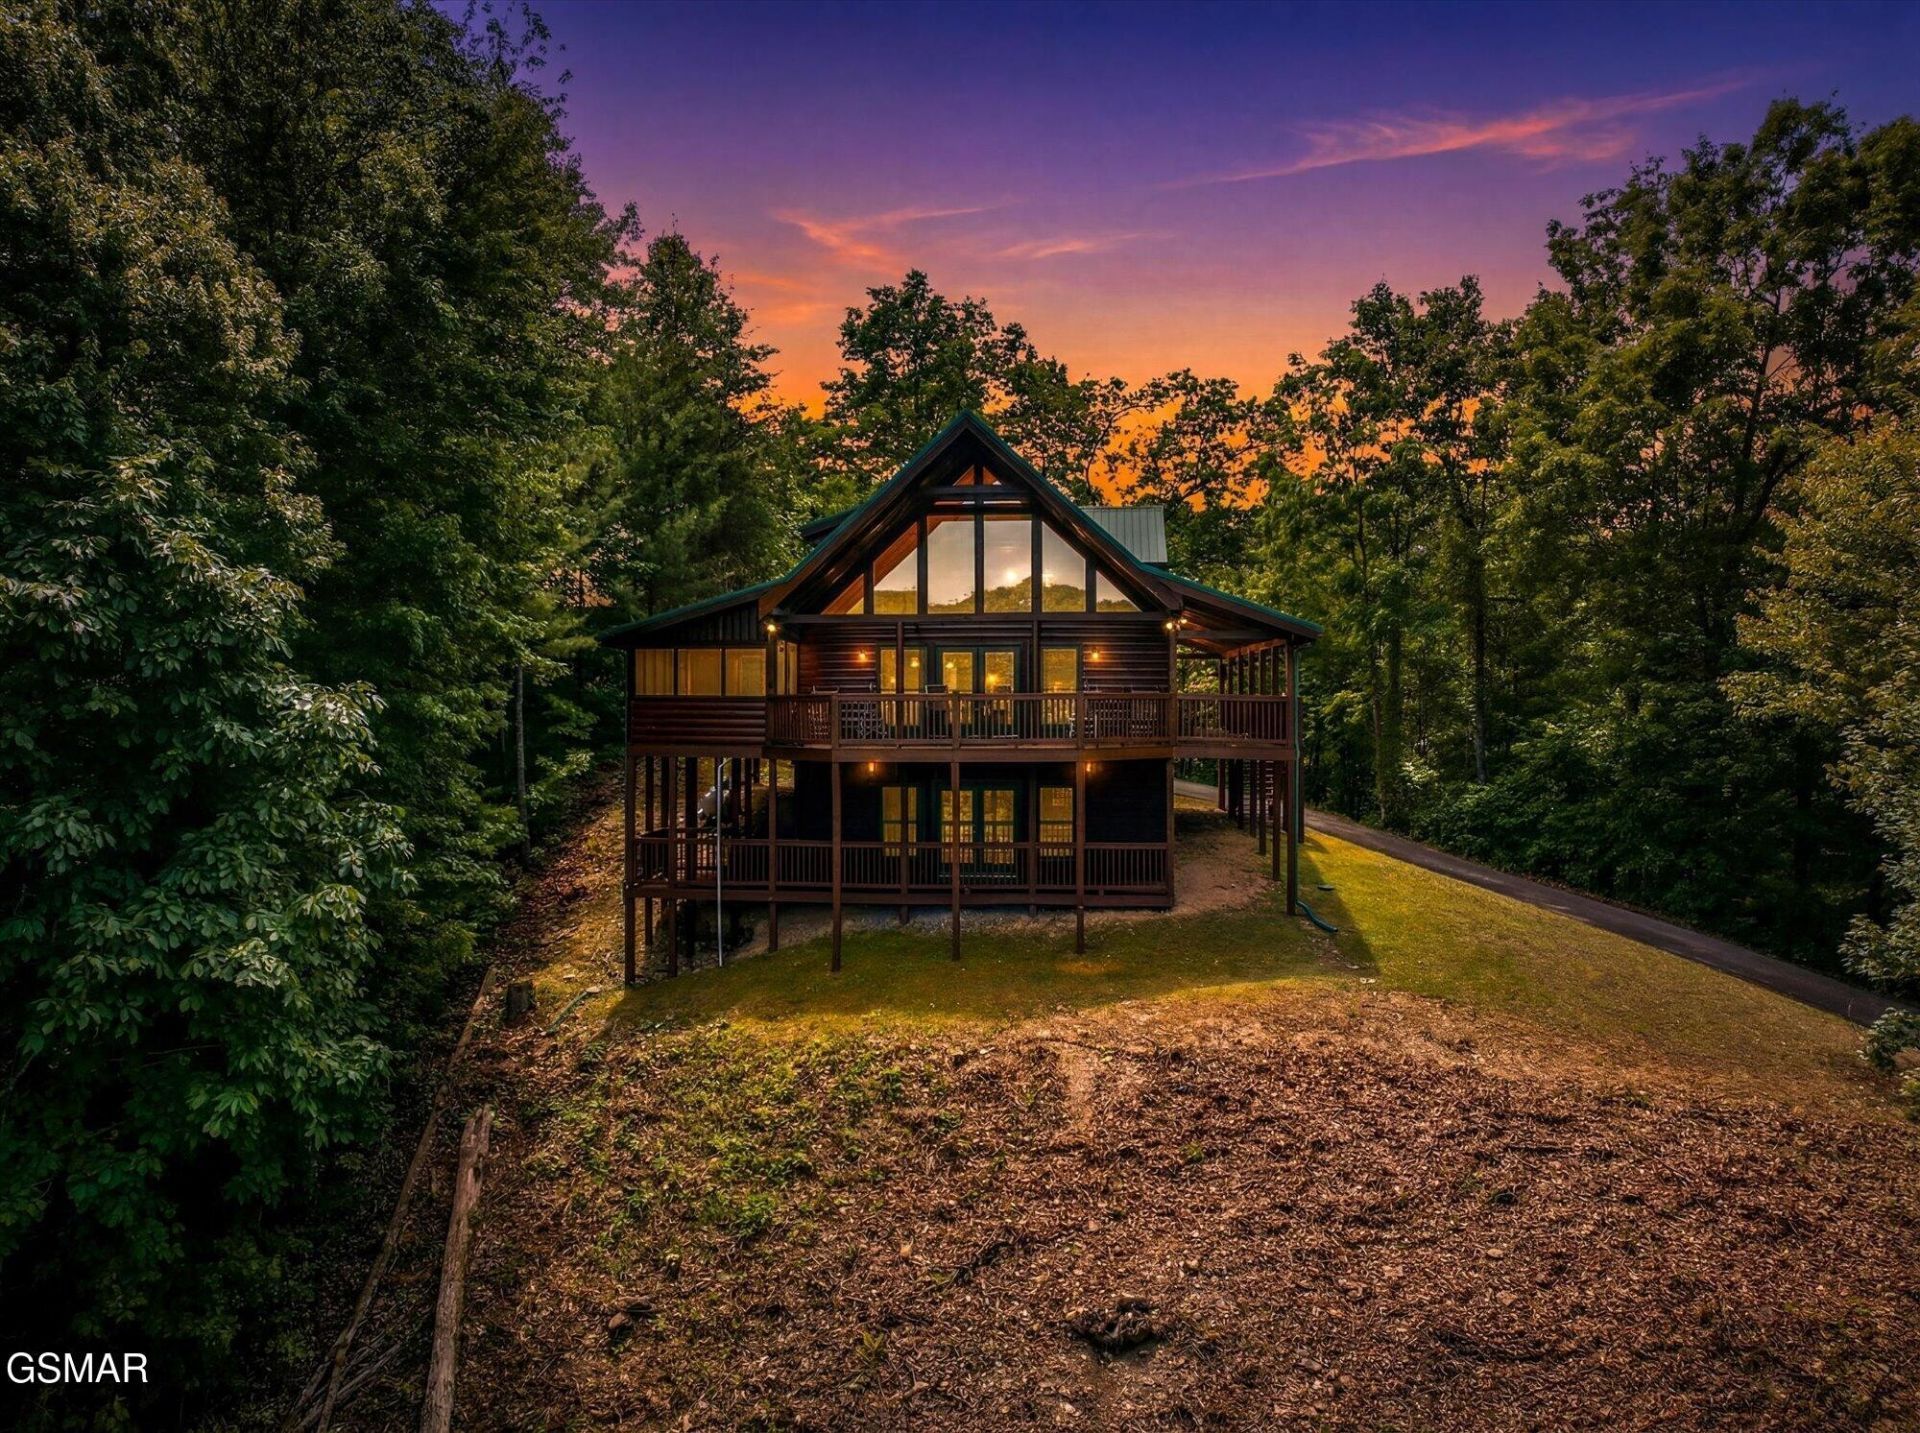
Incredible 2 bedroom plus bonus room, 2 bath luxury log cabin, on 1.24 acres, with beautiful mountain views. Located in the Homestead in Wears Valley, which offers wide paved roads, underground utilities, 300+acres of greenspace, picnic areas and pavilions. Currently used as a personal vacation home, this one-owner cabin has been immaculately maintained, but will make an incredible STR! Spread out over 3 levels and 3,584 square feet (including the unfinished basement), this well appointed cabin has all the features needed to deliver the perfect Smoky Mountain cabin experience. The beautiful wood interior, soaring cathedral ceiling and exposed beams are the epitome of log cabin living. The main living area features a stunning wall of windows, floor-to-ceiling stacked-stone gas fireplace and three separate doors leading to the oversized, wrap-around deck. The generous kitchen is complete with stainless appliances, loads of cabinets and counter space and a custom, stone-clad bar with additional seating. Just beyond the dining area is a spacious screened porch, complete with hot tub. One end of the screened porch leads to the massive wrap-around deck, while the other leads to the paved parking area, via a convenient ramp. Down the hallway, you'll find two spacious bedrooms and a large bathroom, featuring a walk-in shower and laundry closet. The upper level primary bedroom is home to a walk-in closet, an en-suite bathroom, complete with a tiled, walk-in shower and jetted tub. The upper level also features a large open loft gameroom with a pool table and beautiful mountain views. The unfinished, walk-out basement is perfect for a massive game room, theater, second living area, or get creative and create your own indoor putt-putt! Planning to use the property as an STR? Imagine the value added by finishing this space! Just minutes away is the Honeysuckle Meadows swimming pool and deli, as well as a private catch & release fishing pond, offering both annual & day passes.
Property Features
Property Type: Residential - Single Family
Basement: Yes
Basement: Full, Unfinished, Walk-Out Access
Cooling: Central Air
Fireplaces: 1
Heating: Central
Home Style: Log
Lot Size: 1.24 Acres
Roof Type: Metal
Stories: 3.0
Taxes: $1,777
Year Built: 2006
Amenities
High Ceilings
Ceiling Fan(s)
Walk-In Closet(s)
Kitchen Island
Feature Descriptions
Accessibility: Accessible Entrance
Appliances: Dishwasher, Dryer, Electric Range, Microwave, Refrigerator, Washer
Days on Site: 1
Exterior: Block, Log
Fireplace: Gas
Flooring: Wood, Tile
HOA Fee: 300/ Annually
Lot: Views
Parcel#: 122E A 06000 000
Patio/Porch: Deck, Screened, Covered
Security: Security System
Sewer: Septic Tank
Topography: Views
Water: Well
Listed By / Shown By
Listed By
Agency Name: Keller Williams Smoky Mountains
Agency Phone: 8659998601
Shown By
Agent Name: Jana Dee Wade
Agent Phone: (321) 431-5826
Agency Title: Crye-Leike Real Estate Services

Source: Nashville MLS
Estimate Your Payment
Estimated Payment
$ 2,287.73 per month $1,891.73 Principal & Interest $148.08 Property Tax $247.92 Homeowner's InsuranceChange Payment Information

Jana Dee Wade
Cell: (321) 431-5826
Email Me


Member Participants (and their affiliated licensees, if applicable) shall indicate on their websites that IDX information is provided exclusively for consumers’ personal non-commercial use, that it may not be used for any purpose other than to identify prospective properties consumers may be interested in purchasing, that the data is deemed reliable but is not guaranteed by MLS GRID, and that the use of the MLS GRID Data may be subject to an end user license agreement prescribed by the Member Participant’s applicable MLS if any and as amended from time to time. MLS GRID may, at its discretion, require use of other disclaimers as necessary to protect Member Participant, and/or their MLS from liability.
Based on information submitted to the MLS GRID. All data is obtained from various sources and may not have been verified by broker or MLS GRID. Supplied Open House Information is subject to change without notice. All information should be independently reviewed and verified for accuracy. Properties may or may not be listed by the office/agent presenting the information.
Privacy Policy / DMCA Notice / ADA Accessibility


This site is hosted, designed and copyright
© 1994 - 2026 by
Delta Media Group, Inc. -- Patent Pending --
4524 Whetstone Road | MLS# 3269831
This single family home located at 4524 Whetstone Road , Sevierville, TN 37862 is currently listed for sale with an asking price of $850,000. This property was built in 2006 and has 2 bedrooms and 2 full baths with 2380 sq. ft. Whetstone Road is located in the Homestead in Wears Valley subdivision. Search Homestead In Wears Valley real estate on janadee.crye-leike.com today.