
BEDS3
BATHS2 full
SQUARE FEET1,248
MLS#3597543
STATUSActive
PROPERTY TYPEResidential - Single Family
SUBDIVISIONDumplin Valley Baby Farm
Property Description
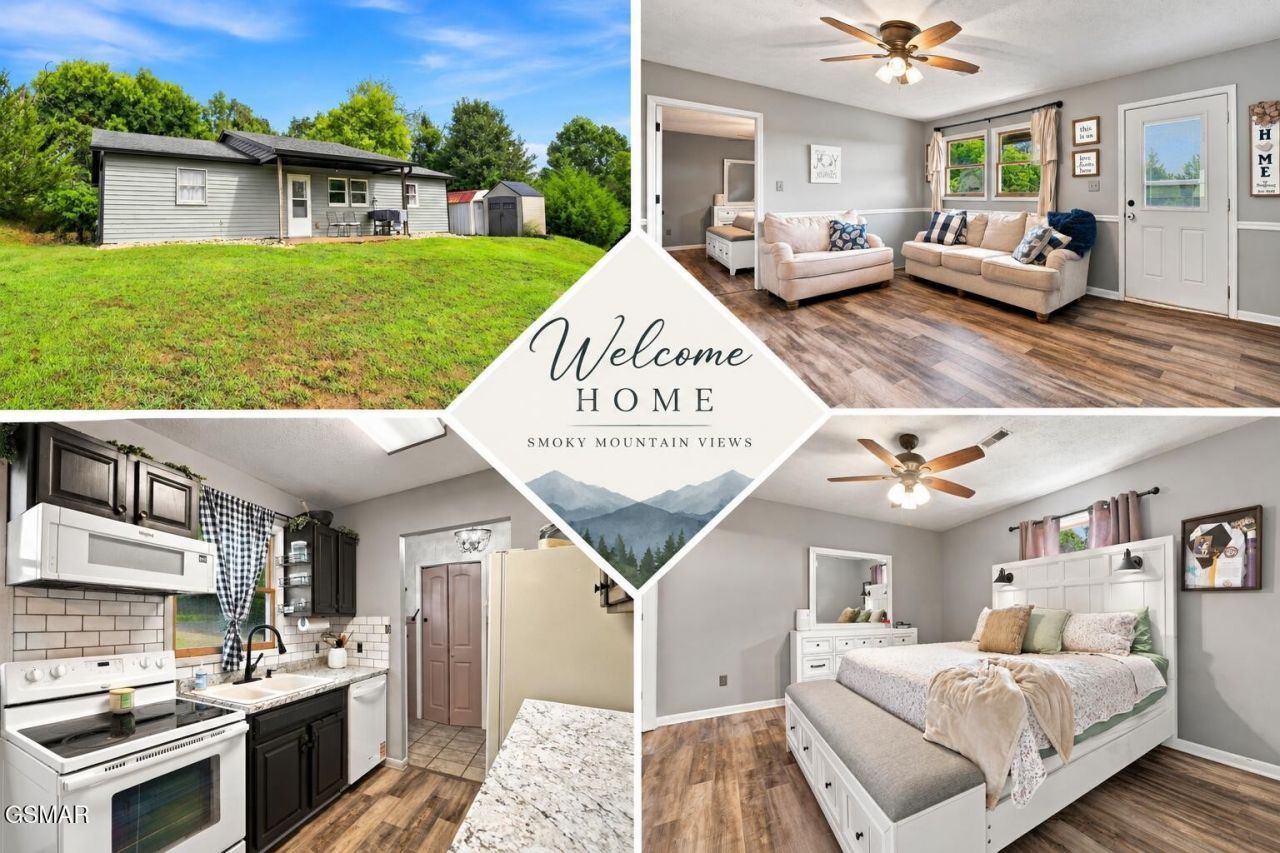
Welcome home to this beautifully maintained 3-bedroom, 2-bath home offering 1,248 square feet of comfortable, one-level living on a spacious 0.86-acre private lot with beautiful Smoky Mountain views!Tucked away on a quiet cul-de-sac, this property offers a wonderful combination of privacy, peaceful surroundings, and everyday convenience. Located near Northview Schools with easy access to the interstate, you can enjoy a more relaxed setting without giving up proximity to area amenities.With no restrictions and no HOA, the possibilities are endless! Create the garden you've always wanted, put the existing chicken coop to use, or simply enjoy having plenty of outdoor space to make your own. An additional storage shed provides convenient space for lawn equipment, tools, and more.The home has also received several valuable recent updates, making it even more move-in ready: Hot water heater -- 2023 HVAC -- 2024 Main water line -- 2024 Dishwasher & microwave -- 2025 New vinyl siding & gutters -- 2026 Prepaid termite contract through 2027If you've been searching for a well-maintained home with Smoky Mountain views, nearly an acre of land, privacy, no HOA, no restrictions, and important recent updates, this property checks so many boxes.Come see everything this charming East Tennessee home has to offer!
Property Features
Property Type: Residential - Single Family
Cooling: Central Air
Heating: Central
Lot Size: 0.86 Acres
Roof Type: Shingle
Stories: 1.0
Taxes: $445
Year Built: 1994
Feature Descriptions
Appliances: Dishwasher, Electric Range, Microwave, Refrigerator
Days on Site: 41
Flooring: Luxury Vinyl
Lot Dimensions: 50 X 294.15 IRR
Parcel#: 008D B 00800 000
Sewer: Septic Tank
Utilities: Water Available
Water: Public
Listed By / Shown By
Listed By
Agency Name: Regal Real Estate Tn llc
Agency Phone: 8659084567
Shown By
Agent Name: Jana Dee Wade
Agent Phone: (321) 431-5826
Agency Title: Crye-Leike Real Estate Services

Source: Nashville MLS
Estimate Your Payment
Estimated Payment
$ 938.25 per month $796.75 Principal & Interest $37.08 Property Tax $104.42 Homeowner's InsuranceChange Payment Information

Jana Dee Wade
Cell: (321) 431-5826
Email Me


Member Participants (and their affiliated licensees, if applicable) shall indicate on their websites that IDX information is provided exclusively for consumers’ personal non-commercial use, that it may not be used for any purpose other than to identify prospective properties consumers may be interested in purchasing, that the data is deemed reliable but is not guaranteed by MLS GRID, and that the use of the MLS GRID Data may be subject to an end user license agreement prescribed by the Member Participant’s applicable MLS if any and as amended from time to time. MLS GRID may, at its discretion, require use of other disclaimers as necessary to protect Member Participant, and/or their MLS from liability.
Based on information submitted to the MLS GRID. All data is obtained from various sources and may not have been verified by broker or MLS GRID. Supplied Open House Information is subject to change without notice. All information should be independently reviewed and verified for accuracy. Properties may or may not be listed by the office/agent presenting the information.
Privacy Policy / DMCA Notice / ADA Accessibility


This site is hosted, designed and copyright
© 1994 - 2026 by
Delta Media Group, Inc. -- Patent Pending --
420 Hayes Drive | MLS# 3597543
This single family home located at 420 Hayes Drive, Kodak, TN 37764 is currently listed for sale with an asking price of $358,000. This property was built in 1994 and has 3 bedrooms and 2 full baths with 1248 sq. ft. Hayes Drive is located in the Dumplin Valley Baby Farm subdivision. Search Dumplin Valley Baby Farm real estate on janadee.crye-leike.com today.