
BEDS3
BATHS3 full
SQUARE FEET2,050
MLS#3545631
STATUSActive
PROPERTY TYPEResidential - Single Family
Property Description
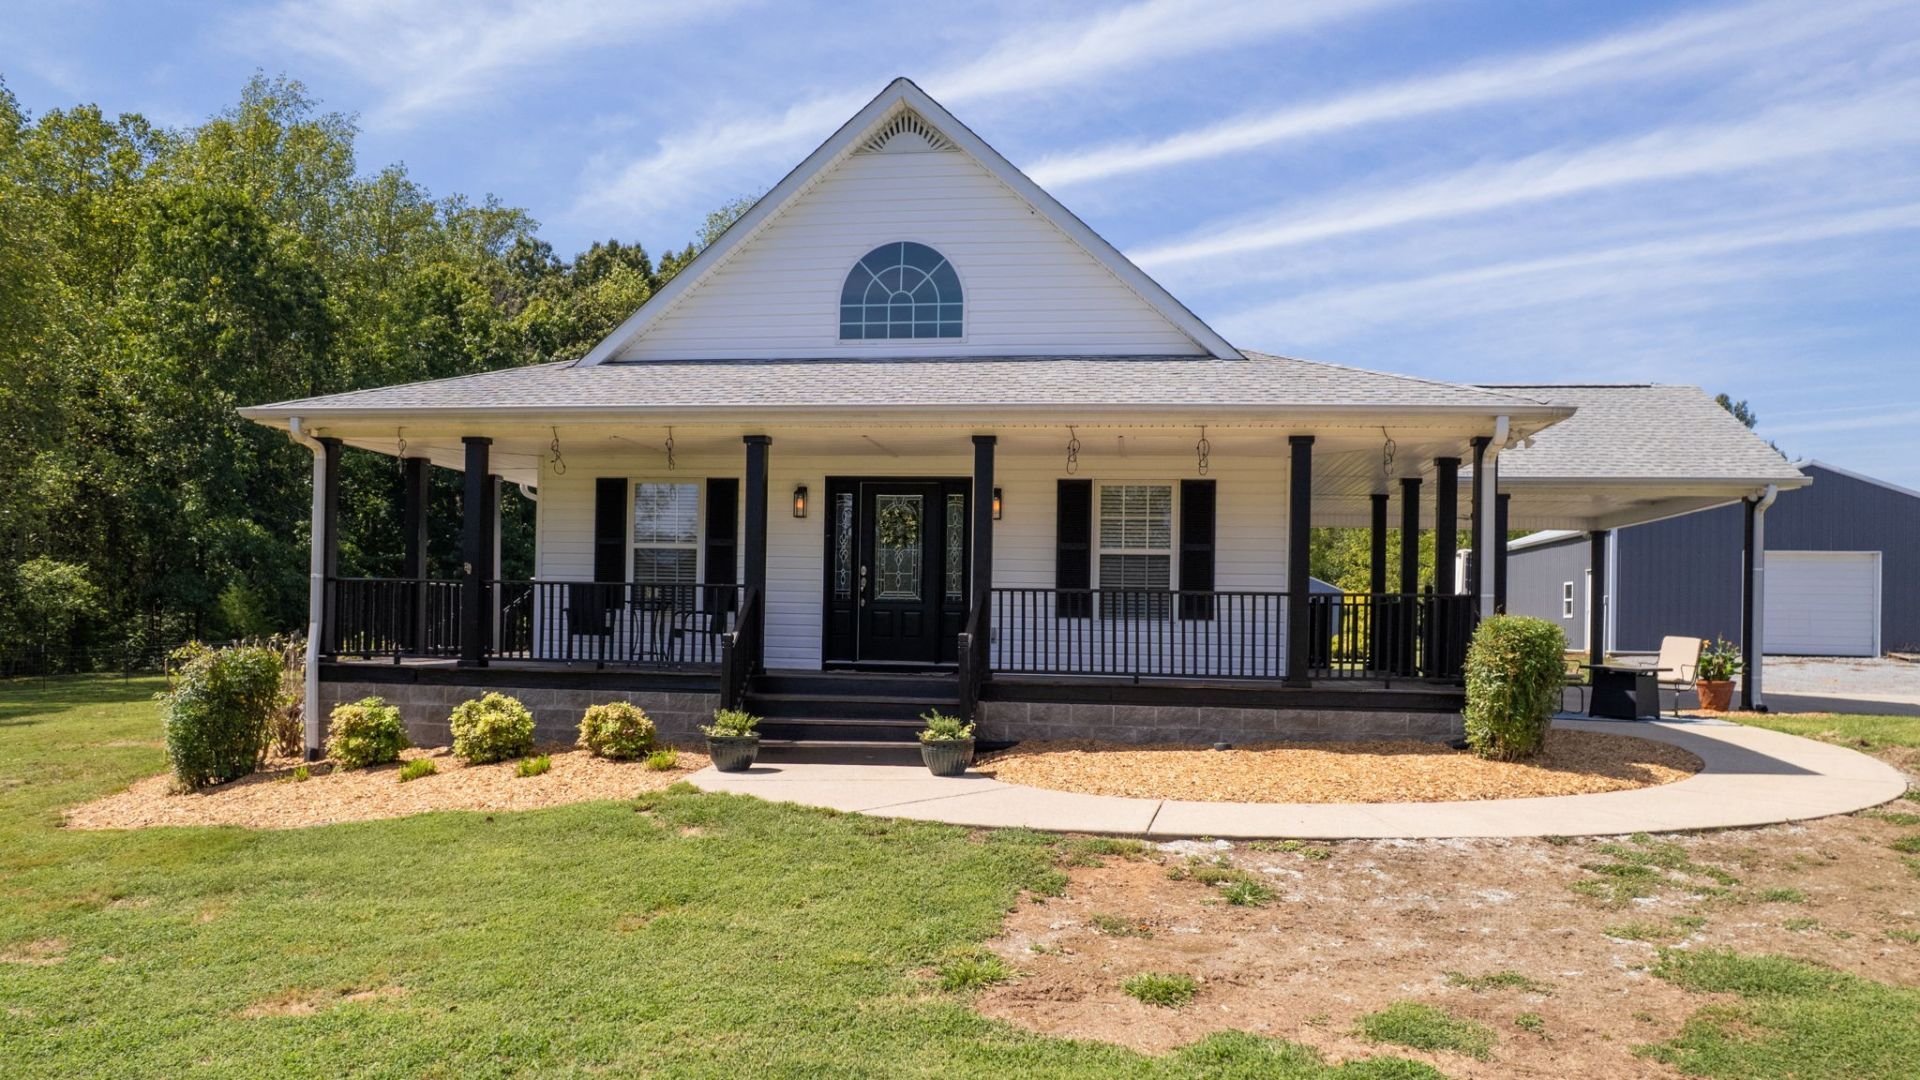
Private retreat on 7.32 beautiful acres in Cottontown! Tucked near the heart of the property and hidden from the road by mature woods, this peaceful haven offers the rare sense of privacy, freedom, and quiet that so many buyers long for. Here, mornings can begin on the welcoming wraparound front porch, afternoons can be spent exploring the acreage, and evenings can unfold beneath wide-open skies. Inside the approximately 2,050-square-foot home, the open kitchen, dining, and living area creates a warm gathering space filled with natural character and soaring ceilings. Fresh interior paint and new LVP flooring throughout the main living areas provide a clean, inviting backdrop, while custom closets add thoughtful storage and everyday convenience. The main level includes three bedrooms and two full baths. Upstairs, offers a full bathroom, a bonus/office and an additional room currently used as a bedroom provide flexible space for visitors, remote work, hobbies, or quiet retreats. The home is served by a three-bedroom septic system. For those who dream of having room for everything they love, this property delivers. The attached carport, large detached garage with pull-through bay doors and a separate entry door, and two additional outbuildings provide exceptional space for equipment, hobbies, and storage. A designated camper/RV area with electrical hookup and waste disposal makes hosting guests or enjoying weekend adventures even easier. The 7.32 acres beautifully blend open space with mature woods, creating a setting that feels both expansive and sheltered. Trees along the front provide a natural screen from the road, while the woods toward the back deepen the sense of seclusion. There is room to breathe, room to gather, room to dream, and room to create the country lifestyle you have been waiting for.Zoned for Oakmont Elementary, White House Middle School, and White House High School. Make an appointment today!
Property Features
Property Type: Residential - Single Family
Basement: Crawl Space
Cooling: Ceiling Fan(s), Central Air, Electric
Garage: 2
Heating: Central, Electric
Lot Size: 7.32 Acres
Roof Type: Shingle
Stories: 2.0
Taxes: $1,992
Year Built: 2005
Amenities
Ceiling Fan(s)
Feature Descriptions
Appliances: Electric Range, Dishwasher, Microwave, Refrigerator
Days on Site: 8
Exterior: Vinyl Siding
Flooring: Carpet, Luxury Vinyl, Vinyl
Laundry: Electric Dryer Hookup, Washer Hookup
Lot: Private
Parcel#: 057 06305 000
Parking: Detached, Attached
Parking Notes: Detached, Attached
Patio/Porch: Porch, Covered
Sewer: Septic Tank
Topography: Private
Utilities: Electricity Available, Water Available
Water: Public
Local Schools
High School: White House High School
Middle School: White House Middle School
Elementary School: Oakmont Elementary
Listed By / Shown By
Listed By
Agency Name: Exit Real Estate Solutions
Agency Phone: 6158260001
Shown By
Agent Name: Jana Dee Wade
Agent Phone: (321) 431-5826
Agency Title: Crye-Leike Real Estate Services

Source: Nashville MLS
Estimate Your Payment
Estimated Payment
$ 2,053.67 per month $1,668.95 Principal & Interest $166.00 Property Tax $218.72 Homeowner's InsuranceChange Payment Information

Jana Dee Wade
Cell: (321) 431-5826
Email Me


Member Participants (and their affiliated licensees, if applicable) shall indicate on their websites that IDX information is provided exclusively for consumers’ personal non-commercial use, that it may not be used for any purpose other than to identify prospective properties consumers may be interested in purchasing, that the data is deemed reliable but is not guaranteed by MLS GRID, and that the use of the MLS GRID Data may be subject to an end user license agreement prescribed by the Member Participant’s applicable MLS if any and as amended from time to time. MLS GRID may, at its discretion, require use of other disclaimers as necessary to protect Member Participant, and/or their MLS from liability.
Based on information submitted to the MLS GRID. All data is obtained from various sources and may not have been verified by broker or MLS GRID. Supplied Open House Information is subject to change without notice. All information should be independently reviewed and verified for accuracy. Properties may or may not be listed by the office/agent presenting the information.
Privacy Policy / DMCA Notice / ADA Accessibility


This site is hosted, designed and copyright
© 1994 - 2026 by
Delta Media Group, Inc. -- Patent Pending --
305 Maxwell Branch Rd | MLS# 3545631
This single family home located at 305 Maxwell Branch Rd, Cottontown, TN 37048 is currently listed for sale with an asking price of $749,900. This property was built in 2005 and has 3 bedrooms and 3 full baths with 2050 sq. ft. Search Cottontown real estate on janadee.crye-leike.com today.