
BEDS4
BATHS3 full 1 partial
SQUARE FEET3,321
MLS#3317248
STATUSUnder Contract - Showing
PROPERTY TYPEResidential - Single Family
SUBDIVISIONToqua Shores
Property Description
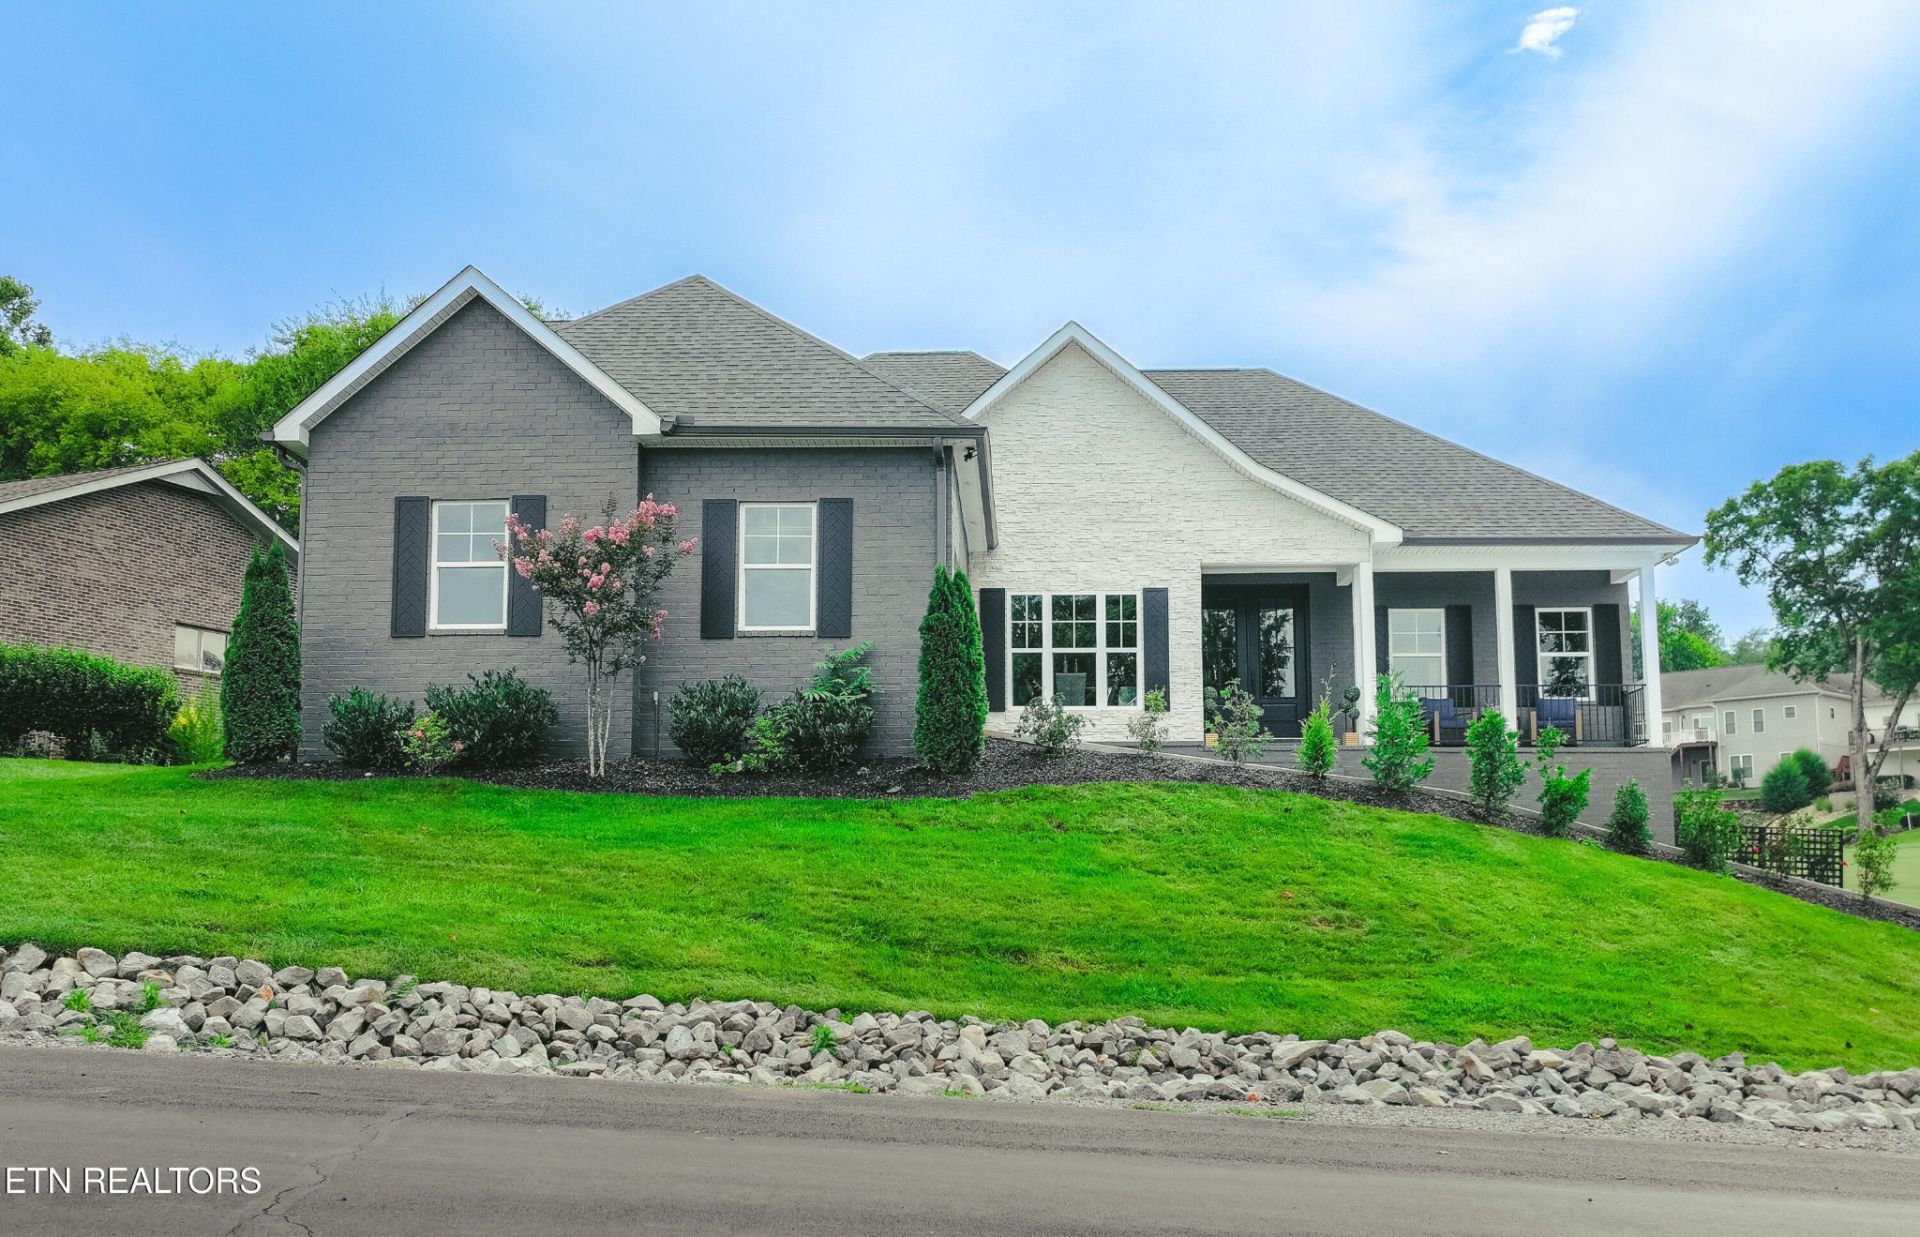
The last new home on Toqua Golf Course -- **now significantly reduced and offered under $1 million.** This exceptional all-brick 4BR/4.5BA home pairs premier golf-front living with glimpses of Tellico Lake, a quiet cul-de-sac setting, and high-end craftsmanship throughout. Designed for effortless main-level living, the home features soaring 12-ft ceilings with wood beams, rich hardwood floors, custom lighting and fixtures, quartz surfaces, and a beautifully appointed GE Café kitchen. Expansive glass doors open to a 60-ft deck overlooking the course -- an incredible setting for entertaining or unwinding at the end of the day.The main-level primary suite is a true retreat with 11-ft ceilings, a spa-inspired bath, oversized walk-in shower, and generous walk-in closet.Downstairs, an 850+ sq ft heated and cooled garage/retreat with private safe room offers exceptional space for hobbies, a workshop, golf gear, or storage.All-brick construction. Premier Toqua location. Never lived in. Now under $1 million. An opportunity this difficult to duplicate deserves a second look. Schedule your private showing.
Property Features
Property Type: Residential - Single Family
Basement: Yes
Basement: Crawl Space, Finished, Exterior Entry
Cooling: Central Air, Ceiling Fan(s), Other
Fireplaces: 1
Garage: 4
Heating: Electric, Heat Pump
Home Style: Contemporary
Lot Size: 0.30 Acres
Stories: 3.0
Taxes: $265
Year Built: 2025
Amenities
Walk-In Closet(s)
Ceiling Fan(s)
Kitchen Island
Feature Descriptions
Appliances: Dishwasher, Disposal, Microwave, Range, Refrigerator
Association Amenities: Pool, Golf Course
Days on Site: 71
Exterior: Frame, Stone, Other, Brick
Fireplace: Electric
Flooring: Carpet, Wood, Tile
HOA Fee: 182/ Monthly
Laundry: Washer Hookup, Electric Dryer Hookup
Lot: Other, Cul-De-Sac, Rolling Slope
Other Equipment: Irrigation System
Parcel#: 058E K 02000 000
Parking: Garage Door Opener, Garage Faces Side
Parking Notes: Garage Door Opener, Garage Faces Side
Patio/Porch: Patio, Porch, Covered
Security: Smoke Detector(s)
Sewer: Public Sewer
Topography: Other, Cul-De-Sac, Rolling Slope
Utilities: Electricity Available, Water Available
Water: Public
Listed By / Shown By
Listed By
Agency Name: Keller Williams West Knoxville
Agency Phone: 8659665005
Shown By
Agent Name: Jana Dee Wade
Agent Phone: (321) 431-5826
Agency Title: Crye-Leike Real Estate Services

Source: Nashville MLS
Estimate Your Payment
Estimated Payment
$ 2,526.73 per month $2,214.44 Principal & Interest $22.08 Property Tax $290.21 Homeowner's InsuranceChange Payment Information

Jana Dee Wade
Cell: (321) 431-5826
Email Me


Member Participants (and their affiliated licensees, if applicable) shall indicate on their websites that IDX information is provided exclusively for consumers’ personal non-commercial use, that it may not be used for any purpose other than to identify prospective properties consumers may be interested in purchasing, that the data is deemed reliable but is not guaranteed by MLS GRID, and that the use of the MLS GRID Data may be subject to an end user license agreement prescribed by the Member Participant’s applicable MLS if any and as amended from time to time. MLS GRID may, at its discretion, require use of other disclaimers as necessary to protect Member Participant, and/or their MLS from liability.
Based on information submitted to the MLS GRID. All data is obtained from various sources and may not have been verified by broker or MLS GRID. Supplied Open House Information is subject to change without notice. All information should be independently reviewed and verified for accuracy. Properties may or may not be listed by the office/agent presenting the information.
Privacy Policy / DMCA Notice / ADA Accessibility


This site is hosted, designed and copyright
© 1994 - 2026 by
Delta Media Group, Inc. -- Patent Pending --
216 Tooweka Lane | MLS# 3317248
This single family home located at 216 Tooweka Lane, Loudon, TN 37774 is currently listed for sale with an asking price of $995,000. This property was built in 2025 and has 4 bedrooms and 3 full and 1 partial baths with 3321 sq. ft. Tooweka Lane is located in the Toqua Shores subdivision. Search Toqua Shores real estate on janadee.crye-leike.com today.