
BEDS3
BATHS2 full
SQUARE FEET3,740
MLS#3500887
STATUSActive
PROPERTY TYPEResidential - Single Family
SUBDIVISIONABC123
Property Description
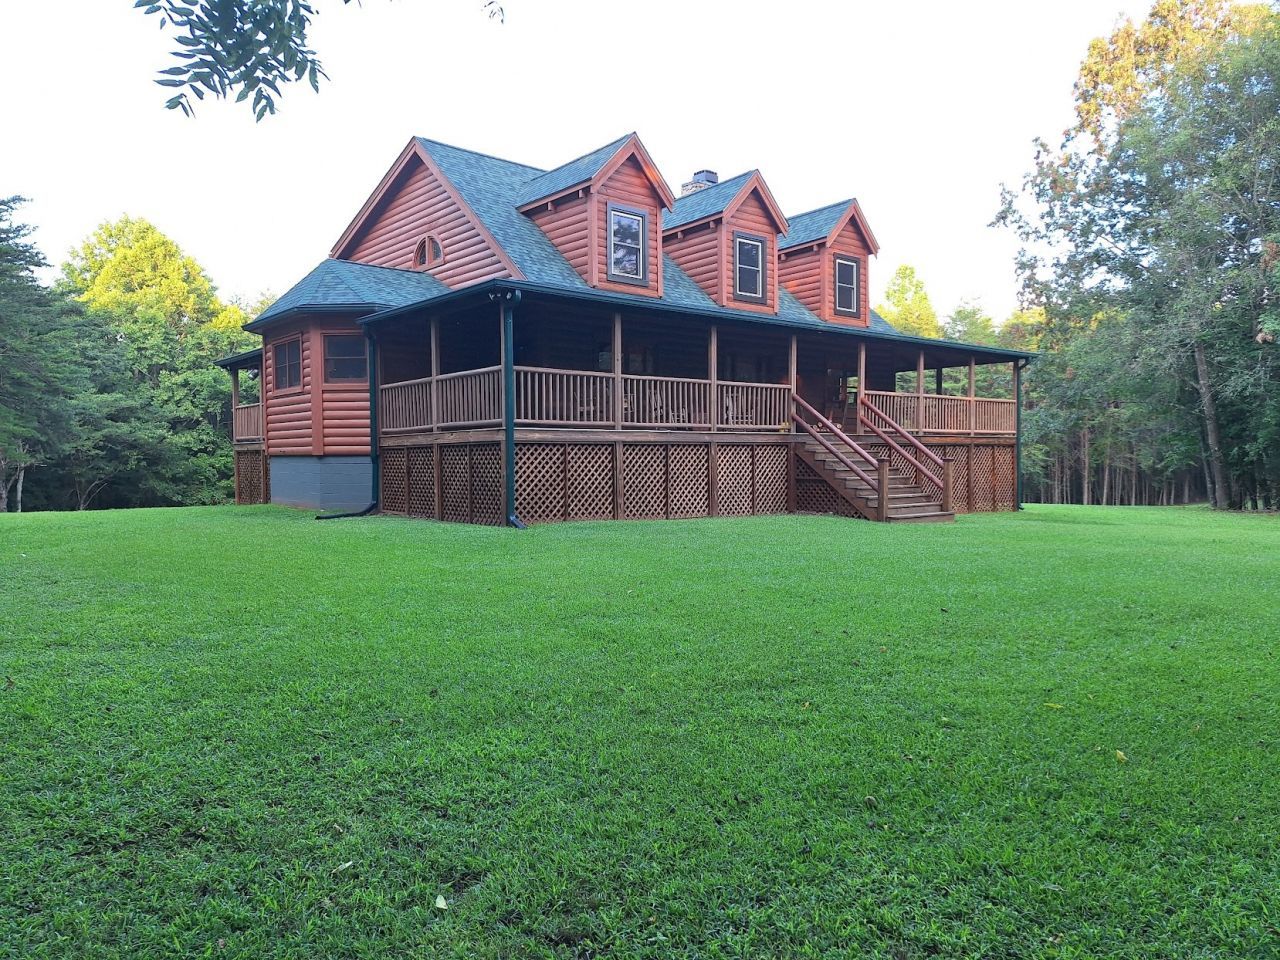
Escape to your own private paradise with this stunning custom timber framed cabin nestled on 20 peaceful, wooded acres. Featuring 3 bedrooms, 2 baths, vaulted / cathedral ceilings, a beautiful fireplace, wrap-around porch, and a tranquil woodland setting, this rustic retreat offers unmatched modern comfort and natural beauty. The property is completely fenced. There are 2 sheds and one shop on the property. The shop includes a wood burning stove. The home and land have been maintained very well over the years. This wonderful place is right in the middle of several popular Tennessee attractions. They include Rock Island State Park, Fall Creek Falls State Park, Caney Fork River, Center Hill Lake, Bridgestone / Firestone Centennial Wilderness Park, and Scott's Gulf Wilderness State Park. Enjoy your mornings on the porch watching all of the wildlife. Great place for a vacation home or rental. This is a hunters dream place full of deer, turkey, and other wildlife. Don't miss out on this rare opportunity.
Property Features
Property Type: Residential - Single Family
Basement: Finished
Basement: Yes
Cooling: Central Air
Fireplaces: 1
Heating: Electric, Heat Pump
Home Style: Cabin
Lot Size: 20.13 Acres
Roof Type: Asphalt
Stories: 3.0
Taxes: $1,465
Year Built: 2001
Amenities
High Speed Internet
Balcony
Feature Descriptions
Appliances: Electric Oven, Electric Range, Dishwasher, Dryer, Microwave, Refrigerator, Washer
Days on Site: 1
Exterior: Frame
Flooring: Carpet, Wood, Tile
Laundry: Electric Dryer Hookup, Washer Hookup
Parcel#: 011 01304 000
Parking: Detached
Parking Notes: Detached
Patio/Porch: Porch, Covered, Deck
Security: Carbon Monoxide Detector(s), Smoke Detector(s)
Sewer: Septic Tank
Utilities: Electricity Available, Water Available, Cable Connected
Water: Private
Local Schools
High School: Van Buren Co High School
Middle School: Van Buren Co High School
Elementary School: Spencer Elementary
Listed By / Shown By
Listed By
Agency Name: True North Real Estate Services, LLC
Agency Phone: 9318377355
Shown By
Agent Name: Jana Dee Wade
Agent Phone: (321) 431-5826
Agency Title: Crye-Leike Real Estate Services

Source: Nashville MLS
Estimate Your Payment
Estimated Payment
$ 2,635.54 per month $2,222.23 Principal & Interest $122.08 Property Tax $291.23 Homeowner's InsuranceChange Payment Information

Jana Dee Wade
Cell: (321) 431-5826
Email Me


Member Participants (and their affiliated licensees, if applicable) shall indicate on their websites that IDX information is provided exclusively for consumers’ personal non-commercial use, that it may not be used for any purpose other than to identify prospective properties consumers may be interested in purchasing, that the data is deemed reliable but is not guaranteed by MLS GRID, and that the use of the MLS GRID Data may be subject to an end user license agreement prescribed by the Member Participant’s applicable MLS if any and as amended from time to time. MLS GRID may, at its discretion, require use of other disclaimers as necessary to protect Member Participant, and/or their MLS from liability.
Based on information submitted to the MLS GRID. All data is obtained from various sources and may not have been verified by broker or MLS GRID. Supplied Open House Information is subject to change without notice. All information should be independently reviewed and verified for accuracy. Properties may or may not be listed by the office/agent presenting the information.
Privacy Policy / DMCA Notice / ADA Accessibility


This site is hosted, designed and copyright
© 1994 - 2026 by
Delta Media Group, Inc. -- Patent Pending --
146 Sparkmantown Rd | MLS# 3500887
This single family home located at 146 Sparkmantown Rd , Rock Island, TN 38581 is currently listed for sale with an asking price of $998,500. This property was built in 2001 and has 3 bedrooms and 2 full baths with 3740 sq. ft. Sparkmantown Rd is located in the ABC123 subdivision. Search ABC123 real estate on janadee.crye-leike.com today.