
BEDS3
BATHS2 full 1 partial
SQUARE FEET3,730
MLS#3627242
STATUSActive
PROPERTY TYPEResidential - Single Family
Property Description
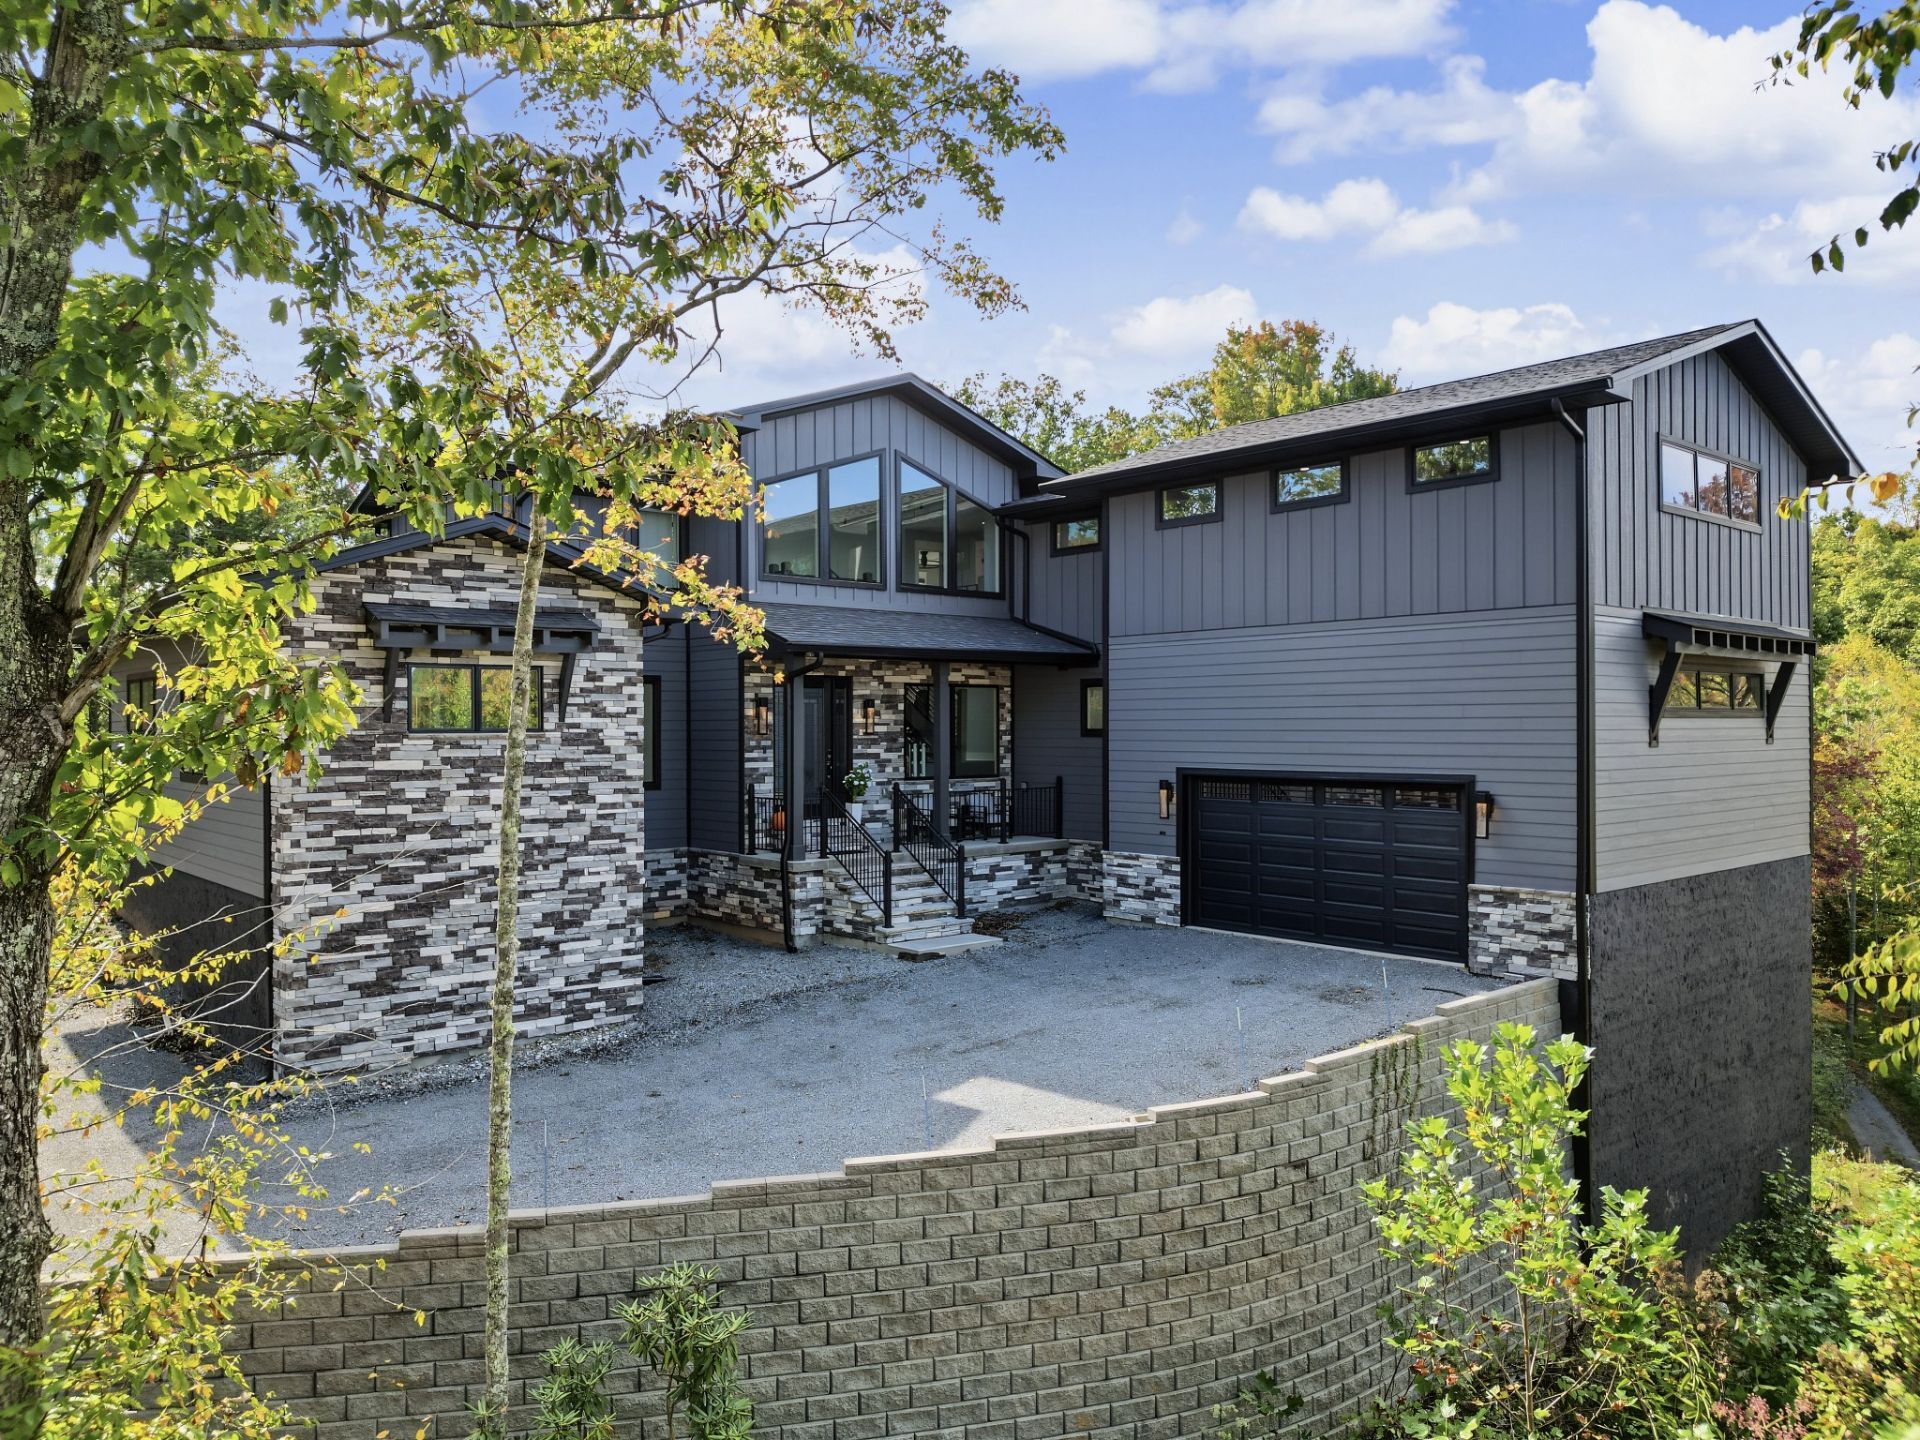
EXTRAORDINARY LUXURY MOUNTAIN ESTATE ON 9.54 ACRES -- PRICED BELOW OCTOBER 2026 APPRAISAL! Just 15 min. from downtown Gatlinburg, this stunning 2024 custom-built home by H Grey Custom Builders offers 3,730 sq ft, 3 bedrooms, 2.5 baths and 3 flex/bonus rooms amid mountain views & privacy.Enter from the covered porch into a dramatic great room with soaring 20-ft ceilings, floor-to-ceiling stone wood-burning fireplace, custom built-ins & walls of windows. GOURMET DESIGNER KITCHEN boasts quartzite counters, huge island, double induction ovens, Viking hood, pot filler, farmhouse sink, Double dishwasher, custom cabinets, organizer drawers and walk-in butler's pantry with quartzite.MAIN-LEVEL PRIMARY SUITE features ensuite bath with waterfall-inspired tilework, soaking tub, dual vanities, heated mirrors, electric blinds & custom walk-in closet. Main-level office/den, guest half bath with leathered granite & oversized utility room with custom cabinetry, sink and electric dumbwaiter for groceries from garage. Upstairs: Mezzanine Overlook, 2 split bedrooms, 2 bonus rooms & full bath with double vanities, leathered granite & heated mirrors.Sliding doors open to covered concrete patio, fenced yard & Aqua Living swim spa with pergola. Extras include New York Lighting fixtures, oversized 2-car garage with LiftMaster door, 105-gallon water heater, well filtration, Generac whole-home generator, 500-gallon underground propane tank, Lorex cameras, retractable movie screen, kitchen & garage refrigerators, custom blinds and transferable 5-year appliance warranty.RARE MOUNTAIN COMPOUND POTENTIAL! 9.54 surveyed acres with Johns Branch Creek along road front & partial pond ownership. Outside Gatlinburg city limits (no city taxes); potential for 3-4 additional residences subject to county requirements, soil mapping, septic feasibility, access & approvals. Existing home permitted for 3-bedroom septic. YOUR SMOKY MOUNTAIN LEGACY BEGINS HERE! https://show.realtracs.com/YapqZ
Property Features
Property Type: Residential - Single Family
Basement: Crawl Space
Cooling: Ceiling Fan(s), Central Air
Fireplaces: 1
Garage: 2 car attached
Heating: Central
Home Style: Craftsman
Lot Size: 9.54 Acres
Roof Type: Shingle
Stories: 2.0
Taxes: $3,409
Year Built: 2024
Amenities
Air Filter
Bookcases
Built-in Features
Ceiling Fan(s)
Entrance Foyer
Extra Closets
High Ceilings
Hot Tub
Open Floorplan
Pantry
Smart Camera(s)/Recording
Walk-In Closet(s)
High Speed Internet
Kitchen Island
Smart Camera(s)/Recording
Feature Descriptions
Appliances: Built-In Electric Oven, Double Oven, Built-In Electric Range, Cooktop, Dishwasher, Disposal, Dryer, Refrigerator, Stainless Steel Appliance(s), Washer, Water Purifier
Days on Site: 8
Exterior: Block, Frame, Hardboard Siding, Stone, Stucco
Fencing: Back Yard
Fireplace: Living Room, Wood Burning
Flooring: Carpet, Luxury Vinyl, Slate, Tile
Laundry: Electric Dryer Hookup, Washer Hookup
Lot: Rolling Slope, Views, Wooded
Other Equipment: Air Purifier
Parcel#: 117 11803 000
Parking: Attached
Parking Notes: Attached
Patio/Porch: Deck, Covered, Porch
Security: Fire Alarm, Security System, Smoke Detector(s)
Sewer: Septic Tank
Topography: Rolling Slope, Views, Wooded
Utilities: Cable Connected
Water: Well
Water Features: Creek, Pond
Listed By / Shown By
Listed By
Agency Name: Wallace
Agency Phone: 8653424200
Shown By
Agent Name: Jana Dee Wade
Agent Phone: (321) 431-5826
Agency Title: Crye-Leike Real Estate Services

Source: Nashville MLS
Estimate Your Payment
Estimated Payment
$ 4,435.00 per month $3,669.96 Principal & Interest $284.08 Property Tax $480.96 Homeowner's InsuranceChange Payment Information

Jana Dee Wade
Cell: (321) 431-5826
Email Me


Member Participants (and their affiliated licensees, if applicable) shall indicate on their websites that IDX information is provided exclusively for consumers’ personal non-commercial use, that it may not be used for any purpose other than to identify prospective properties consumers may be interested in purchasing, that the data is deemed reliable but is not guaranteed by MLS GRID, and that the use of the MLS GRID Data may be subject to an end user license agreement prescribed by the Member Participant’s applicable MLS if any and as amended from time to time. MLS GRID may, at its discretion, require use of other disclaimers as necessary to protect Member Participant, and/or their MLS from liability.
Based on information submitted to the MLS GRID. All data is obtained from various sources and may not have been verified by broker or MLS GRID. Supplied Open House Information is subject to change without notice. All information should be independently reviewed and verified for accuracy. Properties may or may not be listed by the office/agent presenting the information.
Privacy Policy / DMCA Notice / ADA Accessibility


This site is hosted, designed and copyright
© 1994 - 2026 by
Delta Media Group, Inc. -- Patent Pending --
1182 Johns Branch Rd | MLS# 3627242
This single family home located at 1182 Johns Branch Rd, Gatlinburg, TN 37738 is currently listed for sale with an asking price of $1,649,000. This property was built in 2024 and has 3 bedrooms and 2 full and 1 partial baths with 3730 sq. ft. Search Gatlinburg real estate on janadee.crye-leike.com today.