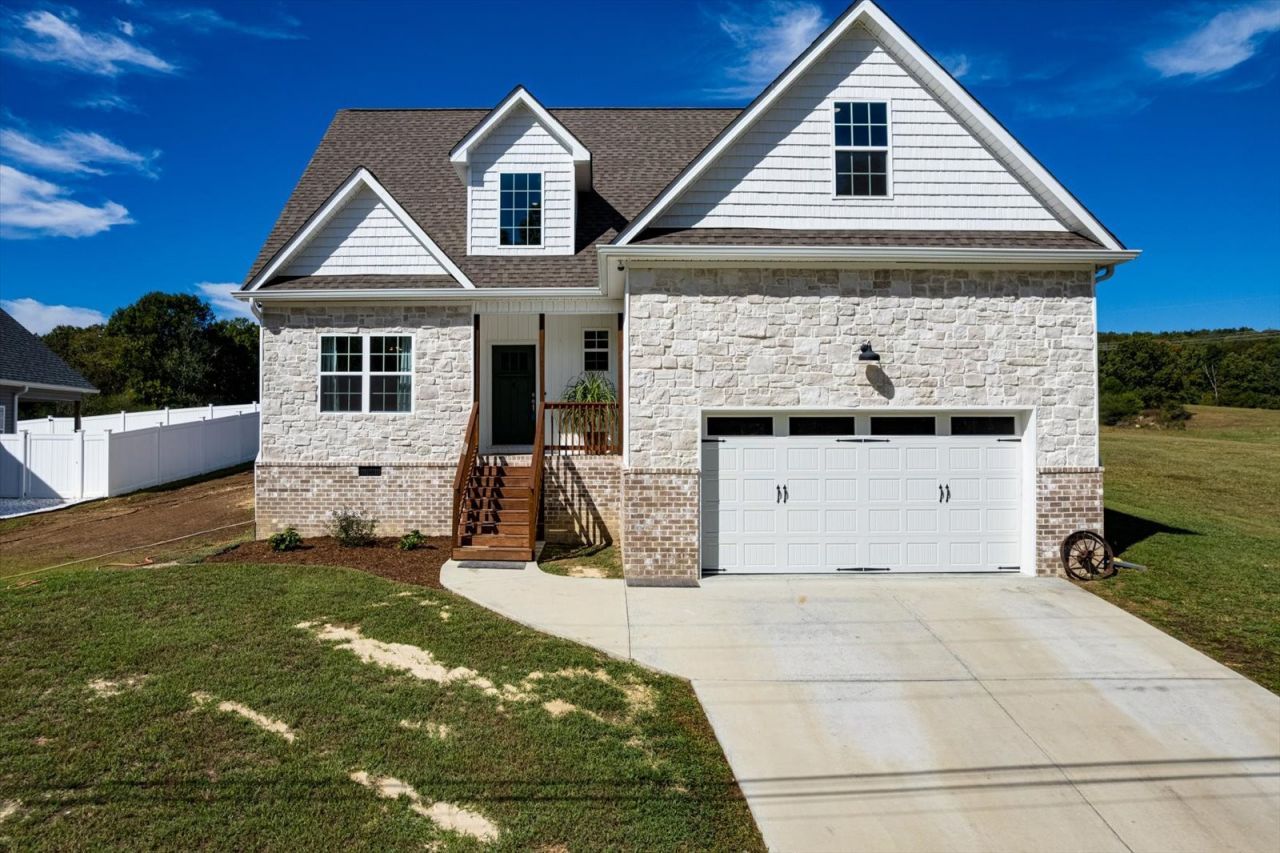

BEDS3
BATHS2 full 1 partial
SQUARE FEET2,025
MLS#3610012
STATUSActive
PROPERTY TYPEResidential - Single Family
SUBDIVISIONCharGlen Meadows
Property Description
Modern Country Living Never Looked This Good. Get ready to fall hard for this gorgeous 3-bedroom, 2.5-bath home, perfectly tucked away on .56 acres of room to roam, relax, and live a little. Step inside and prepare to be impressed. A stylish neutral interior, new luxury vinyl plank and tile flooring, soaring ceilings, and a stunning stone fireplace surround create a look that feels effortlessly sophisticated while still keeping that warm, inviting country charm. The spacious great room is made for cozy nights in, with a gorgeous gas-log fireplace stealing the show. Just beyond it, the kitchen brings the perfect combination of beauty and function with tons of cabinetry, granite countertops, and plenty of space to gather. The formal dining room and breakfast area are conveniently nearby, because whether it's a quiet morning coffee or a dinner party, this home knows how to entertain. And yes--the refrigerator, washer, and dryer stay. The main-level primary suite is where things get seriously dreamy. Sink into the large soaking tub, get ready at the dual vanities, or enjoy the separate tiled shower in this luxurious private retreat. The main floor also features a convenient powder room and laundry room. Upstairs, two generous guest bedrooms, a full guest bath, and a bonus room give everyone plenty of space to spread out--whether you need bedrooms, an office, a playroom, or your own personal escape. And then there's the backyard... Your raised-bed garden comes complete with irrigation and power access, ready for everything from fresh herbs and vegetables to whatever backyard dreams you've been waiting to bring to life. Space. Style. Country charm. Modern upgrades. This is the kind of home that makes you wonder why you waited so long to embrace country living. Come see what all the fuss is about--this one is ready to turn some heads.
Property Features
Property Type: Residential - Single Family
Basement: None
Cooling: Central Air, Electric
Fireplaces: 1
Garage: 2 car attached
Heating: Central, Electric
Lot Size: 0.50 Acres
Stories: 2.0
Taxes: $1,313
Year Built: 2022
Buyer's Agent Compensation: 2.5%
Feature Descriptions
Appliances: Electric Range, Dishwasher, Dryer, Microwave, Washer
Days on Site: 27
Exterior: Other, Brick
Fireplace: Gas
Flooring: Carpet, Luxury Vinyl, Tile
Laundry: Electric Dryer Hookup, Washer Hookup
Lot: Cleared, Level, Sloped
Parcel#: 051M A 003
Parking: Garage Faces Front
Parking Notes: Garage Faces Front
Patio/Porch: Porch, Covered
Security: Security System, Smoke Detector(s)
Sewer: Septic Tank
Topography: Cleared, Level, Sloped
Utilities: Electricity Available, Water Available
Water: Private
Local Schools
High School: Central High School
Middle School: Hunter Middle School
Elementary School: Snow Hill Elementary School
Listed By / Shown By
Listed By
Agency Name: CRYE-LEIKE REALTORS
Shown By
Agent Name: Jana Dee Wade
Agent Phone: (321) 431-5826
Source: Nashville MLS
Estimate Your Payment
Estimated Payment
$ 1,191.58 per month $956.77 Principal & Interest $109.42 Property Tax $125.39 Homeowner's InsuranceChange Payment Information

Jana Dee Wade
Cell: (321) 431-5826
Email Me


Member Participants (and their affiliated licensees, if applicable) shall indicate on their websites that IDX information is provided exclusively for consumers’ personal non-commercial use, that it may not be used for any purpose other than to identify prospective properties consumers may be interested in purchasing, that the data is deemed reliable but is not guaranteed by MLS GRID, and that the use of the MLS GRID Data may be subject to an end user license agreement prescribed by the Member Participant’s applicable MLS if any and as amended from time to time. MLS GRID may, at its discretion, require use of other disclaimers as necessary to protect Member Participant, and/or their MLS from liability.
Based on information submitted to the MLS GRID. All data is obtained from various sources and may not have been verified by broker or MLS GRID. Supplied Open House Information is subject to change without notice. All information should be independently reviewed and verified for accuracy. Properties may or may not be listed by the office/agent presenting the information.
Privacy Policy / DMCA Notice / ADA Accessibility


This site is hosted, designed and copyright
© 1994 - 2026 by
Delta Media Group, Inc. -- Patent Pending --
11749 Dolly Pond Rd | MLS# 3610012
This single family home located at 11749 Dolly Pond Rd, Birchwood, TN 37308 is currently listed for sale by CRYE-LEIKE REALTORS, with an asking price of $429,900. This property was built in 2022 and has 3 bedrooms and 2 full and 1 partial baths with 2025 sq. ft. Dolly Pond Rd is located in the CharGlen Meadows subdivision. Search CharGlen Meadows real estate on janadee.crye-leike.com today.